115 Brookside AveBelmont, MA 02478
Middlesex County
Description
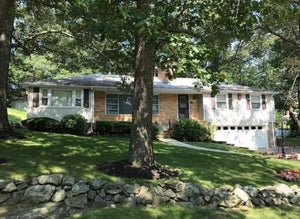
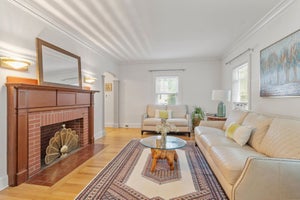
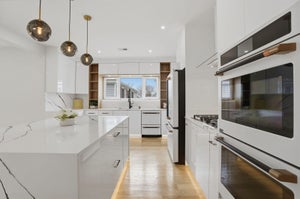
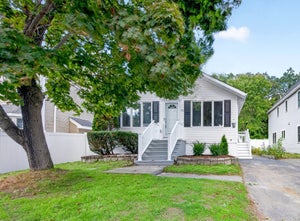
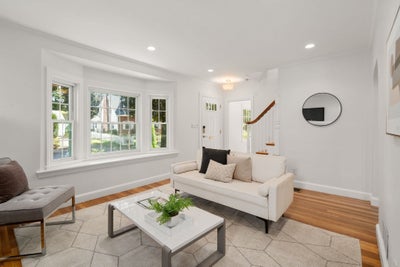
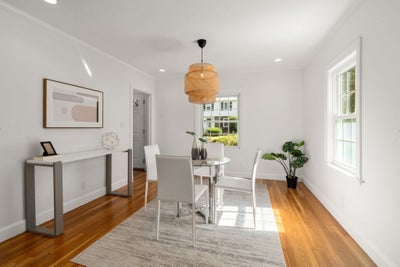
Move right into this renovated 3 bedroom home with a private yard abutting Beaver Brook conservation area! Set in the Kendall Gardens neighborhood, a quiet enclave with no through traffic, tucked between the brook, Rock Meadow and Mill Pond. You'll love the wonderful open concept kitchen/dining/family room with easy access to the deck, spacious bluestone patio, yard and detached office/gym. The yard is an oasis - expansive and framed by mature pines - perfect for outdoor dining and fun. Inviting kitchen features white cabinets, granite counters & stainless steel appliances. Living room with fireplace, bay window and recessed lighting. Bedroom and renovated half bath complete this level. With a full dormer upstairs the 2 bedrooms (one with walk in closet) and full bath are spacious and bright. Freshly painted home with newly refinished hardwood floors, smart lighting and good ceiling height. Great potential in unfinished basement. Recently updated high efficiency gas heat, central air conditioning, tankless hot water, roof and 200 amp electrical. Newly paved double width driveway, granite steps, paths and landscaping. Enjoy Belmont's new high school/middle school, library and ice rink. Steps to Rock Meadow Conservation Area and Lone Tree Hill walking trails with Belmont Center, the commuter rail, Routes 2 and 128, Cambridge and Boston all minutes away.
Property Information
- Property type
- Residential
- Sub-type
- Single Family Residence
- Style
- Cape
- Year built
- 1952
- Living area
- 1,635 Sq Ft
- Lot size
- 0.22 acres
- Garage spaces
- 1
- Parking spaces
- 5
- Zoning
- Resid
- Days on market
- 2
- MLS® Listing#
- 73581539
Property Features
- Interior
- Walk-In Closet(s) · Recessed Lighting · Open Floorplan · Ceiling Fan(s)
- Exterior
- Rain Gutters · Lighting
- Appliances
- Gas Water Heater · Tankless Water Heater · Range · Dishwasher · Disposal · Refrigerator · Washer · Dryer
- Cooling
- Central Air
- Heating
- Natural Gas · Forced Air
- Flooring
- Tile · Hardwood
- Fireplace
- Living Room
- Basement
- Full · Sump Pump · Concrete · Unfinished
- Parking
- Paved · Attached · Garage Door Opener · Storage · Garage
- Laundry
- In Basement · Gas Dryer Hookup · Washer Hookup
- Patio
- Patio
- Fencing
- Stone
- Lot features
- Cul-De-Sac · Wooded · Level · Landscaped
- Construction
- Frame
- Foundation
- Concrete Perimeter
- Roof
- Asphalt
- Windows
- Insulated Windows
- Community
- Park
- Sewer
- Public Sewer
- Water source
- Public
Rooms
Second
- Bedroom 211.583333333x16.333333333
- Master Bedroom11.333333333x16.333333333
First
- Bedroom 311.666666666x11.166666666
- Dining Room11.416666666x14.166666666
- Family Room9.583333333x19.083333333
- Kitchen11.416666666x8.75
- Living Room15.916666666x11.25
Schools
- Elementary
- Winn Brook*
- Middle
- Cue/Bms
- High
- Belmont High
Financial Details
- HOA
- None
- Annual taxes
- $13,685Tax year 2026
- Assessed value
- $1,189,000
- Parcel number
- 362756
Directions
Mill Street to Kent to Brookside
Open Houses
- 10:00–11:30 AMAdd to calendar
- 1:30–3:00 PMAdd to calendar
- 12:00–1:30 PMAdd to calendar
Listing Courtesy: Coldwell Banker Realty - Belmont - 6174845300
Presented by: Terry McCarthy
Commute Calculator
Explore commute times from 115 Brookside Ave, Belmont, MA 02478.