

5362 Eureka AvenueBanning, CA 92220
Atwell Master Plan · Riverside County
Description
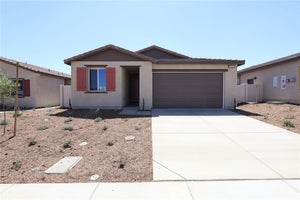
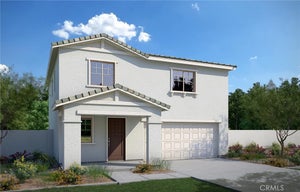
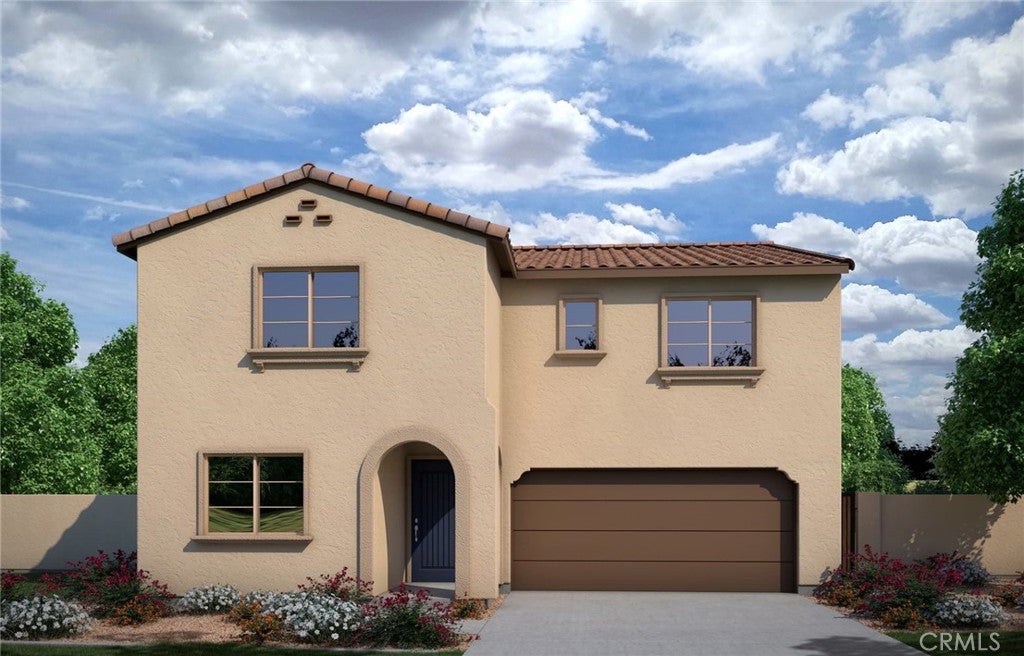
Discover the popular Linden Plan at Southcreek, thoughtfully designed to offer flexibility, comfort, and modern living. This spacious floor plan features a convenient first-floor bedroom and full bathroom, ideal for guests, multigenerational living, or a private home office. Upstairs, a generous bonus room provides versatile space that can be tailored to your needs, whether as a media room, playroom, fitness area, or additional lounge. The expansive primary suite serves as a relaxing retreat and features dual walk-in closets for abundant storage. Bedroom 3 also includes a walk-in closet, adding to the home's practical design. The open-concept kitchen, dining, and living areas create a seamless flow for everyday living and entertaining, while direct access to the outdoor living space enhances the indoor-outdoor lifestyle Southern California is known for. Estimated completion: February 2027.
Property Information
- Property type
- Residential
- Sub-type
- Single Family Residence
- Structure type
- House
- Year built
- 2027
- Stories
- 2
- Living area
- 2,282 Sq Ft
- Lot size
- 0.10 acres
- Garage spaces
- 2
- Parking spaces
- 2
- Days on market
- 6
- MLS® Listing#
- IV26209931
Property Features
- Interior
- Walk-In Closet(s)
- Cooling
- Central Air
- Fireplace
- None
- Pool
- Association
- Parking
- Attached
- Laundry
- Inside · Upper Level
- Lot features
- Sprinklers In Front
- Community
- Suburban
- Sewer
- Public Sewer
- Water source
- Public
Rooms
- Other
- Bedroom
- Bonus Room
- Great Room
Financial Details
- HOA
- $195 / MonthlyAssociation: Atwell Master & Community Asso
Directions
From 10 East turn right on N Highland Springs Ave right on Meadowline Wy Left on Apex St Left Eureka Ave
Listing Courtesy: TRI POINTE HOMES HOLDINGS, INC. - 9514968343
Presented by: NYLA STERLING
Licensed in the state of California.
Commute Calculator
Explore commute times from 5362 Eureka Avenue, Banning, CA 92220.