
8 Galmorgan DriveQuispamsis, NB E2E 0X1
Description
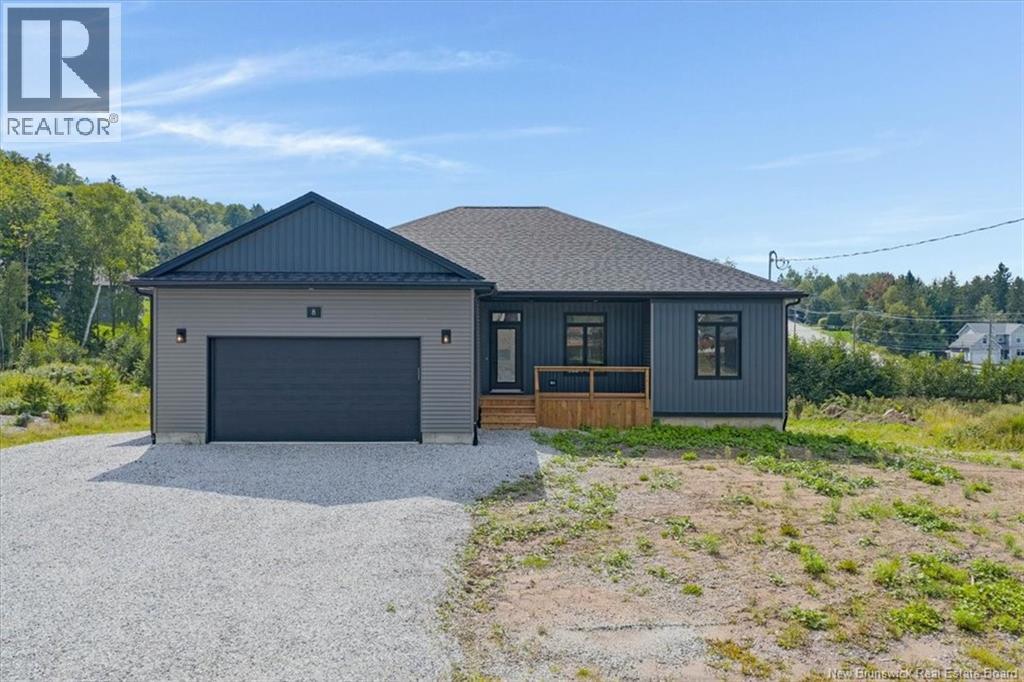
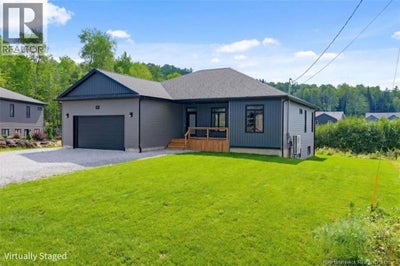
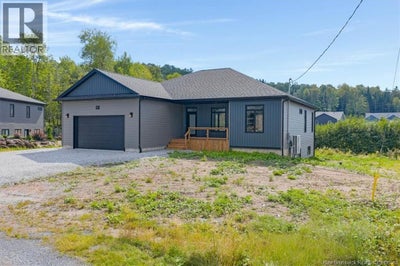
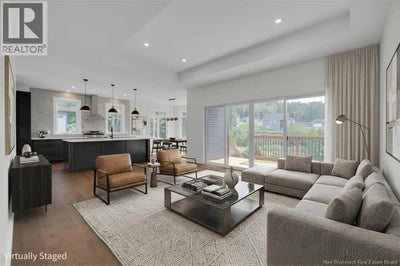
Welcome to 8 Galmorgan Drive, a beautifully finished modern bungalow built by highly regarded local builder MK Taylor Homes and located in one of Quispamsis most desirable neighbourhoods. Designed with both style and everyday living in mind, this impressive home offers a spacious, thoughtfully planned layout across two fully finished levels. The double attached garage and welcoming covered entry complement the homes clean, contemporary design. Inside, soaring ceilings, oversized windows and hardwood flooring create a bright and inviting main level, while a fully ducted heat pump provides efficient year round heating and cooling. At the heart of the home is a beautifully appointed kitchen featuring quartz countertops, custom cabinetry, stainless steel appliances, contemporary lighting and a generous island ideal for gathering. The open-concept living and dining areas offer plenty of room to entertain, with patio doors leading to the covered back deck. Three well-sized bedrooms and two full bathrooms complete the main floor, including a serene primary suite with a luxurious ensuite featuring a tiled shower, freestanding soaker tub and elegant finishes. The fully finished lower level adds exceptional versatility with two additional bedrooms, a dedicated home office, full bathroom and expansive family room. Perfect for guests, growing families or even multigenerational living. Ideally located near schools, amenities, recreation and walking trails, 8 Galmorgan Drive brings together thoughtful design, quality craftmanship, exceptional versatility and beautifully finished living space in the heart of Quispamsis. (id:31684)
Property Information
- Property type
- Residential
- Sub-type
- Single Family Residence
- Structure type
- House
- Year built
- 2024
- Living area
- 3,400 Sq Ft
- Lot dimensions
- 1190
- Ownership
- Freehold
- Listing #
- NB147449
Property Features
- Exterior
- Balcony
- Cooling
- Heat Pump
- Heating
- Baseboard · Heat Pump · Forced Air · Electric
- Flooring
- Ceramic Tile · Tile · Hardwood
- Parking
- Garage · Attached
- Construction
- Vinyl Siding
- Sewer
- Public Sewer
- Water source
- Well
Rooms
Basement
- 3pc Bathroom4'1'' x 6'5''
- Bedroom11'1'' x 11'0''
- Bedroom17'9'' x 11'0''
- Family Room13'11'' x 28'8''
- Office8'0'' x 10'7''
Main level
- 5pc Ensuite bath8'7'' x 12'3''
- 3pc Bathroom7'0'' x 6'8''
- Primary Bedroom18'2'' x 12'8''
- Bedroom10'6'' x 11'1''
- Bedroom10'4'' x 10'8''
- Dining Room8'0'' x 13'0''
- Kitchen13'0'' x 14'10''
- Living Room14'10'' x 16'0''
Financial Details
- Annual taxes
- $10,204
- Parcel number
- 30344824
Directions
Vincent Road to Galmorgan Drive

Listing Courtesy: Keller Williams Capital Realty
Data Terms of Use
This website is operated by EXIT Realty Specialists, a brokerage who is a member of The Canadian Real Estate Association (CREA). The content on this website is owned or controlled by CREA. By accessing this website, the user agrees to be bound by these terms of use as amended from time to time, and agrees that these terms of use constitute a binding contract between the user, EXIT Realty Specialists, and CREA.
Copyright
The content on this website is protected by copyright and other laws, and is intended solely for the private, non-commercial use by individuals. Any other reproduction, distribution or use of the content, in whole or in part, is specifically prohibited. Prohibited uses include commercial use, “screen scraping”, “database scraping”, and any other activity intended to collect, store, reorganize or manipulate the content of this website.
Trademarks
REALTOR®, REALTORS®, and the REALTOR® logo are certification marks that are owned by REALTOR® Canada Inc. and licensed exclusively to The Canadian Real Estate Association (CREA). These certification marks identify real estate professionals who are members of CREA and who must abide by CREA’s By-Laws, Rules, and the REALTOR® Code. The MLS® trademark and the MLS® logo are owned by CREA and identify the professional real estate services provided by members of CREA.
Liability and Warranty Disclaimer
The information contained on this website is based in whole or in part on information that is provided by members of CREA, who are responsible for its accuracy. CREA reproduces and distributes this information as a service for its members, and assumes no responsibility for its completeness or accuracy.
Amendments
EXIT Realty Specialists may at any time amend these Terms of Use by updating this posting. All users of this site are bound by these amendments should they wish to continue accessing the website, and should therefore periodically visit this page to review any and all such amendments.
Commute Calculator
Explore commute times from 8 Galmorgan Drive, Quispamsis, NB E2E 0X1.