333 Devoe DriveOswego, IL 60543
Prescott Mill · Kendall County
Description
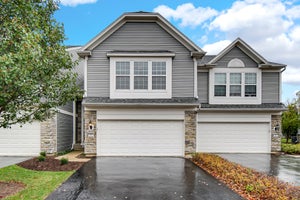
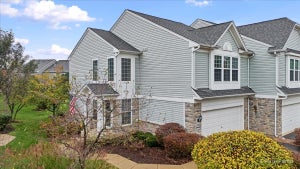
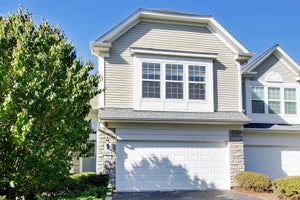
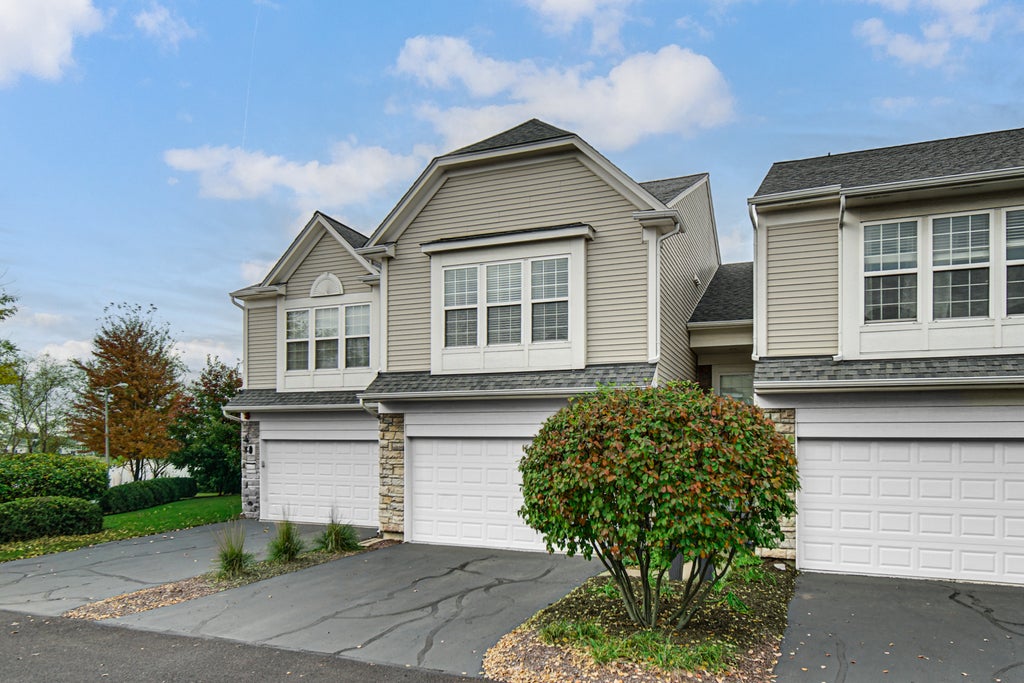
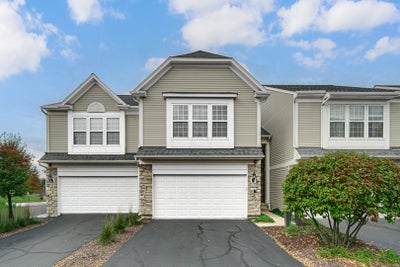
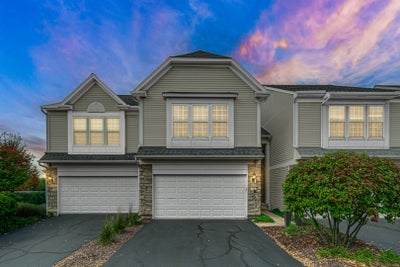
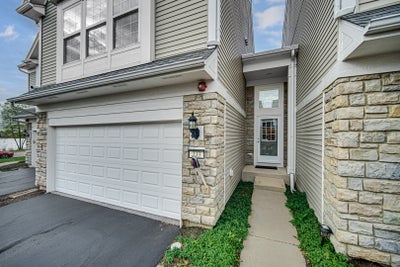
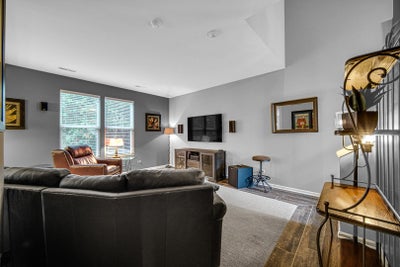
This home includes an expanded property experience, including additional photos, video tour and property details, through the virtual tour link. Enjoy effortless living in this stunning, zero-exterior-maintenance townhome located in the prestigious Prescott Mill planned community. Ideally situated within walking distance of schools, parks, and beautiful water views, this thoughtfully designed two-story home offers style, comfort, and exceptional amenities. The impressive Great Room features soaring ceilings, creating an open and inviting atmosphere. The chef's kitchen showcases granite countertops, 42-inch Shaker cabinetry, and custom stainless steel appliances. A charming breakfast nook provides convenient patio access to a beautifully landscaped outdoor retreat, complete with a sitting area and space for grilling. The main level features newer wood-look tile flooring, while the spacious primary bedroom suite offers a private glamour bath with double sinks, granite countertops, and a walk-in shower. An additional second-floor loft provides flexible space for a home office, reading area, or relaxation. Additional improvements include newer HVAC, along with an impressive garage featuring epoxy flooring, heating, and air conditioning, giving it a polished, finished-room appearance. The roof and siding were replaced in 2021. The HOA covers exterior maintenance, including the roof and siding, as well as resealing every other year. Enjoy beautiful lake views and the convenience of maintenance-free living in this desirable community. Owner relocating. Immediate occupancy available upon closing. Easy to show. This exceptional townhome won't last!
Property Information
- Property type
- Residential
- Sub-type
- Townhouse
- Year built
- 2011
- Stories
- 2
- Living area
- 1,996 Sq Ft
- Lot dimensions
- 40x80
- Garage spaces
- 2
- Parking spaces
- 2
- Ownership
- Fee Simple w/ HO Assn.
- Days on market
- 12
- MLS® Listing#
- 12799577
Property Features
- Interior
- Entrance Foyer · Vaulted Ceiling(s) · Granite Counters
- Appliances
- Range · Microwave · Dishwasher · Refrigerator · Washer · Dryer · Stainless Steel Appliance(s)
- Cooling
- Central Air
- Heating
- Forced Air
- Basement
- None
- Parking
- Asphalt · Attached · Garage
- Laundry
- Washer Hookup · In Unit
- Patio
- Patio
- Lot features
- Wetlands · Landscaped
- Construction
- Aluminum Siding · Brick
- Foundation
- Concrete Perimeter
- Roof
- Asphalt
- Community
- Park · Sidewalks · Street Lights
- Utilities
- Cable Available
- Sewer
- Public Sewer
- Water source
- Public
Rooms
Main
- Foyer7X4
- Kitchen13X12
- Living Room17X17
- Loft11X7
Second
- Bedroom 213X11
- Bedroom 311X11
- Laundry8X6
- Master Bedroom20X17
Financial Details
- HOA
- $233 / Monthly
- Annual taxes
- $5,914Tax year 2025
- Parcel number
- 0312401182
Directions
From Route 30, head west on Wolf's Crossing Road, turn right (north) onto Devoe Drive, and continue to property in the Prescott Mill subdivision.

Listing Courtesy: Keller Williams Preferred Rlty - 7087981111
Last Updated: 2026-11-04T00:00:00.000Z
Commute Calculator
Explore commute times from 333 Devoe Drive, Oswego, IL 60543.