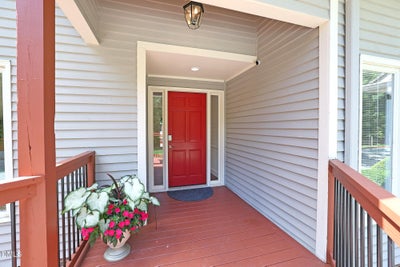
2915 Gretmar DriveDurham, NC 27705
Not in a Subdivision · Durham County
Description
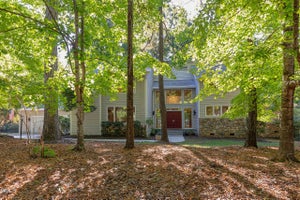
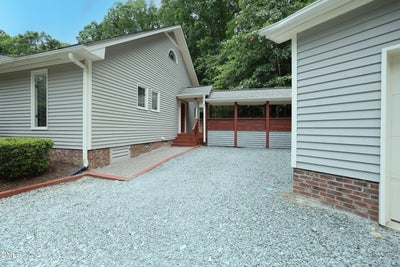
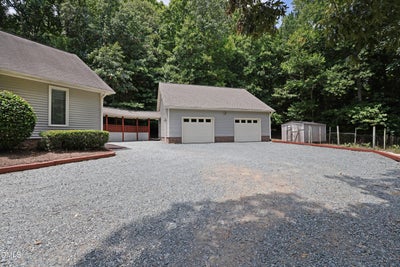
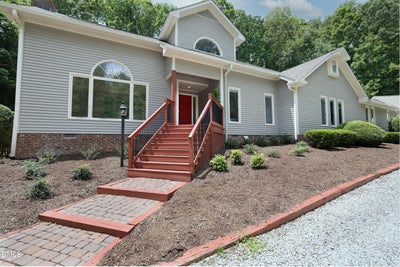
Tucked away on nearly 4 acres bordering Duke Forest, this light-filled contemporary offers privacy and a peaceful setting while remaining convenient to Durham, Chapel Hill, and Duke. The large, private lot backs to undeveloped woods, creating a natural backdrop for outdoor living. Durham Academy and The Trinity School are nearby, making this a convenient location for school commutes. Four bedrooms and three full baths on the main level allow for a variety of living arrangements, including a potential in-law suite. Ramp access from the garage, a handicap-accessible bathroom, and mobility-friendly flooring make the home well suited for multigenerational living. The backyard is your own private retreat, with a pool, hot tub, and expansive deck perfect for summer cookouts and gatherings, with seating for up to 24. Spend the afternoon poolside, spread out across the grassy lawn, tend the deer-fenced garden, or shoot hoops on the basketball court. With nearly 4 acres to enjoy and undeveloped woods as your backdrop, there's room to relax, play, and entertain.
Property Information
- Property type
- Residential
- Sub-type
- Single Family Residence
- Structure type
- House
- Year built
- 1985
- Living area
- 4,192 Sq Ft
- Lot size
- 3.69 acres
- Garage spaces
- 2
- Zoning
- R-20
- Days on market
- 1
- MLS® Listing#
- 10200512
Property Features
- Interior
- Built-in Features · Bookcases · Ceiling Fan(s) · Chandelier · Entrance Foyer · Granite Counters · In-Law Floorplan · Pantry · Vaulted Ceiling(s) · High Speed Internet
- Exterior
- Basketball Court · Garden · Permeable Paving · Private Yard
- Appliances
- Built-In Gas Range · Dryer · Dishwasher · Gas Range · Refrigerator · Washer · Washer/Dryer · Wine Refrigerator
- Cooling
- Central Air · Zoned
- Heating
- Natural Gas · Zoned
- Flooring
- Carpet · Hardwood · Tile
- Fireplace
- Living Room · Wood Burning
- Basement
- Crawl Space
- Pool
- Fenced · In Ground · Outdoor Pool · Pool Cover · Pool/Spa Combo · Private
- Parking
- Attached · Garage · Additional Parking · Driveway · Gravel
- Laundry
- Lower Level
- Patio
- Deck
- Fencing
- Back Yard · Fenced
- Lot features
- Back Yard
- Construction
- Cedar
- Roof
- Shingle
- Other structures
- Garage(s)
- Utilities
- Electricity Connected · Natural Gas Connected · Sewer Connected
- Sewer
- Public Sewer
- Water source
- Well
Rooms
Main
- Entrance Hall6.4 x 6.4
- Other12.5 x 9.0
- Bedroom 212.9 x 10.8
- Bedroom 314.3 x 14.3
- Bedroom 412.0 x 16.4
- Bedroom 512.6 x 14.2
- Dining Room15.2 x 7.9
- Family Room23.5 x 15.2
- Kitchen20.1 x 10.8
- Laundry7.0 x 2.9
- Living Room19.2 x 19.3
- Other12.2 x 10.4
Second
- Loft11.8 x 23.2
- Master Bathroom11.9 x 4.9
- Master Bedroom17.0 x 18.3
- Office12.25 x 16.7
Schools
- Elementary
- Durham - Forest View Elementary
- Middle
- Durham - Sherwood Githens Middle
- High
- Durham - Charles E Jordan Sr High School
Financial Details
- HOA
- None
- Annual taxes
- $12,812Tax year 2026
- Assessed value
- $1,260,632
- Parcel number
- 138120

Listing Courtesy: Nest Realty of the Triangle - 9194938383
Last Updated: 2026-10-28T00:00:00.000Z
Commute Calculator
Explore commute times from 2915 Gretmar Drive, Durham, NC 27705.