3 Echo CoveGrapevine, TX 76051
Vineyard Add · Tarrant County
Description
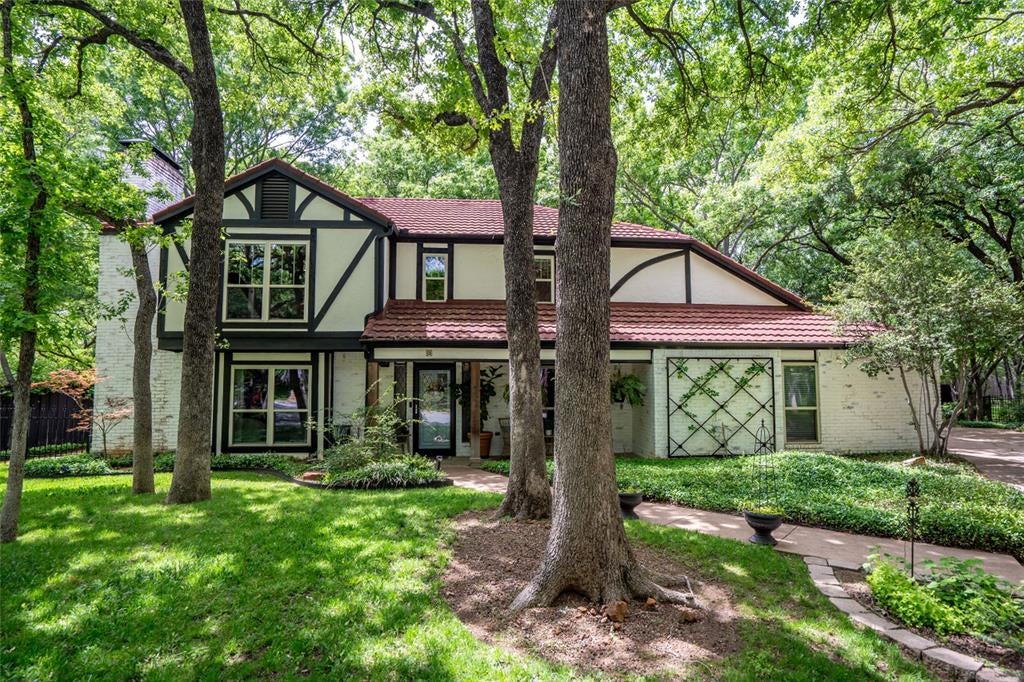
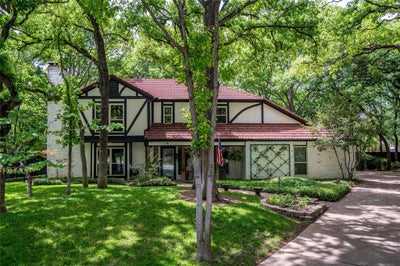
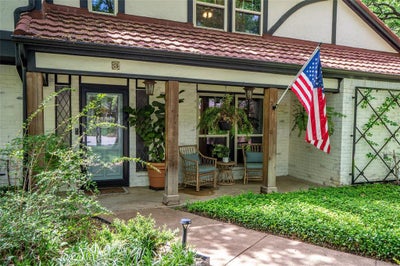
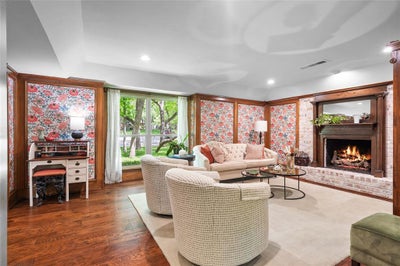
Welcome to this beautiful residence nestled in a quiet, highly sought-after cul-de-sac location in Grapevine. This well-appointed home seamlessly blends modern upgrades with comfortable living spaces, perfectly positioned for convenient access to major highways, shopping, and dining options. The heart of the home showcases a kitchen equipped with stainless steel appliances, gas cooktop, and elegant granite countertops. A wine refrigerator in the living room wet bar adds a sophisticated touch for entertaining. The primary suite features a spa-like remodeled bathroom with a luxurious stand-alone shower. Thoughtful design includes a dedicated laundry-mud room accessible from both the garage and backyard, ideal for busy families. Ample storage is provided with upper and lower floored attic areas. Step outside to a screened porch that opens onto an expansive wood deck—perfect for relaxing or entertaining. An established sprinkler system keeps the grounds maintenance-free. A durable metal roof and replacement windows offer excellent durability and energy efficiency. The peaceful setting is enhanced by a city easement behind the property, ensuring great privacy. Negotiable items: kitchen refrigerator, washer & dryer, dining room table, grand piano, primary bedroom bed, Honda lawn mower, and screened porch furniture & firepit.
Property Information
- Property type
- Residential
- Sub-type
- Single Family Residence
- Style
- Traditional
- Year built
- 1979
- Living area
- 2,410 Sq Ft
- Lot size
- 0.21 acres
- Garage spaces
- 2
- Days on market
- 70
- MLS® Listing#
- 21339001
Property Features
- Interior
- Built-in Features · Chandelier · Granite Counters · Pantry · Walk-In Closet(s) · Wet Bar · High Speed Internet
- Exterior
- Rain Gutters
- Appliances
- Dishwasher · Disposal · Electric Oven · Gas Cooktop · Gas Water Heater · Microwave · Convection Oven · Vented Exhaust Fan · Wine Cooler
- Cooling
- Ceiling Fan(s) · Central Air · Electric
- Heating
- Exhaust Fan · Central · Natural Gas
- Flooring
- Carpet · Ceramic Tile · Concrete · Wood
- Fireplace
- Gas Starter · Living Room · Masonry · Gas Log
- Parking
- Garage · Garage Door Opener · Garage Faces Side · Attached
- Laundry
- Electric Dryer Hookup · Washer Hookup
- Patio
- Deck · Rear Porch · Screened
- Fencing
- Wood
- Lot features
- Cul-De-Sac · Greenbelt · Interior Lot · Irregular Lot · Landscaped · Many Trees · Subdivided
- Construction
- Brick · Stucco
- Foundation
- Slab
- Roof
- Metal
- Windows
- Window Coverings
- Security
- Carbon Monoxide Detector(s) · Smoke Detector(s)
- Utilities
- Cable Available · Underground Utilities
- Sewer
- Public Sewer
- Water source
- Public
Rooms
Second
- Bath-Full1 x 1
- Bedroom13 x 12
- Bedroom12 x 14
- Bedroom13 x 14
- Master Bathroom1 x 1
- Master Bedroom14 x 17
First
- Dining Room11 x 20
- Kitchen10 x 15
- Utility Room9 x 9
Schools
- Elementary
- Timberline
- Middle
- Cross Timbers
- High
- Grapevine
- District
- Grapevine-Colleyville ISD
Financial Details
- Annual taxes
- $6,010
- Parcel number
- 03122360
Directions
Use GPS

Listing Courtesy: Help-U-Sell Sims Realty - 214-850-7606
Presented by: Philip Sims
Last Updated: 2026-07-23T00:00:00.000Z
Documents & links
Provided by Philip Sims
- Virtual tourVisit
Commute Calculator
Explore commute times from 3 Echo Cove, Grapevine, TX 76051.