3484 W 33rd AveDenver, CO 80211
Highland Park · Denver County
Description
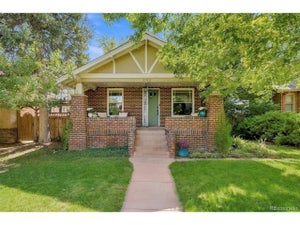
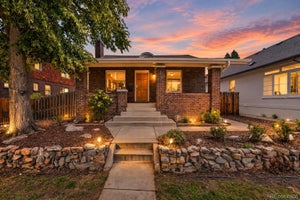
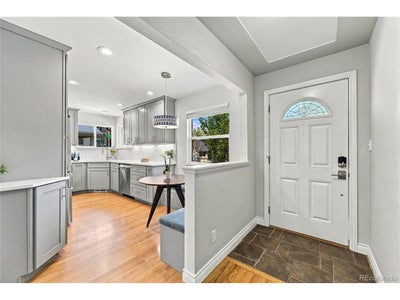
Welcome to this beautifully remodeled brick ranch home in the desirable West Highland neighborhood, just a block from Highland Square! Spanning 2,116 square feet, this light-filled residence features 4 spacious bedrooms, 2 bathrooms, and a fully finished basement. Step inside to an open-concept living space framed by beautiful hardwood floors, refined crown molding, and large windows that flood the home with natural light. The kitchen is designed for everyday ease, featuring sleek stainless steel appliances, stylish subway tile, custom cabinetry, and a cozy eat-in breakfast nook. Three comfortable bedrooms and a tastefully updated 3/4 bath round out the main level. Downstairs, the versatile finished basement boasts a cozy fireplace, an additional bedroom (with an egress window), a full bath, and a dedicated laundry room - making the space perfect for guests or an entertainment suite. Outside, your private oasis awaits with an expansive backyard complete with easy-care turf, decorative river rock, and a pergola-covered patio ready for outdoor dining. Situated just a short stroll from Highlands Square with neighborhood favorites like Cerebral Brewing, Fire on The Mountain, Sweet Cow, Hearth, Hello Darling, Paper boy, and Blue Pan Pizza. Community favorites include the Highlands Farmers Market, Holiday Market, Harvest Fest (featuring Trick or Treat Street) and Oktoberfest. This home offers the ultimate blend of modern comfort and vibrant Denver living. See it today!
Property Information
- Property type
- Residential
- Sub-type
- Single Family Residence
- Style
- Contemporary
- Year built
- 1961
- Living area
- 2,116 Sq Ft
- Lot size
- 0.12 acres
- Garage spaces
- 1
- Zoning
- U-SU-A
- Days on market
- 0
- MLS® Listing#
- 4869595
Property Features
- Interior
- Eat-in Kitchen · Open Floorplan
- Appliances
- Dishwasher · Refrigerator · Washer · Dryer · Microwave
- Cooling
- Central Air · Ceiling Fan(s)
- Heating
- Forced Air
- Fireplace
- Gas · Family Room
- Basement
- Full · Partially Finished
- Parking
- Detached · Oversized
- Patio
- Patio
- Fencing
- Fenced
- Lot features
- Level · Paved
- Construction
- Brick
- Foundation
- Slab
- Roof
- Composition
- Utilities
- Natural Gas Available · Electricity Available
- Sewer
- Public Sewer
- Water source
- Public
Rooms
Main
- Primary Bedroom
- Bedroom 2
- Bedroom 3
- Kitchen
- Living Room
Basement
- Bedroom 4
- Family Room
- Laundry
Schools
- Elementary
- Edison
- Middle
- Skinner
- High
- North
Financial Details
- HOA
- None
- Annual taxes
- $4,650Tax year 2025
Open Houses
- 11:00 AM–2:00 PMAdd to calendar
Documents & links
Provided by Joshua Larsen
- Virtual tourVisit
Commute Calculator
Explore commute times from 3484 W 33rd Ave, Denver, CO 80211.







 PUBLISHER'S NOTICE: All real estate advertised herein is subject to the Federal Fair Housing Act and the Colorado Fair Housing Act, which Acts make it illegal to make or publish any advertisement that indicates any preference, limitation, or discrimination based on race, color, religion, sex, handicap, familial status, or national origin.