624 Ozark StreetMcLendon Chisholm, TX 75032
Legacy Trail · Rockwall County
Description
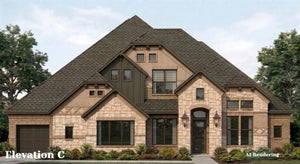
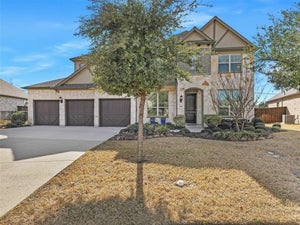
MLS# 21372106 - Built by Altura Homes - December 2026 completion ~ Experience grand single - story living in the Elizabeth, an exceptional 3,533 - square - foot home designed for those who appreciate generous spaces, refined details, and effortless entertaining. Featuring 5 bedrooms, 4.5 baths, and an impressive 4 - car garage with dedicated shop space, the Elizabeth brings luxury and functionality together on one thoughtfully designed level. A private study provides a sophisticated workspace, while the game room offers a separate destination for recreation and relaxation. The formal dining room creates an elegant setting for special occasions, complemented by expansive open - concept living spaces designed for everyday gatherings. Outdoors, a fireplace extends the living experience beyond the interior and creates an inviting setting for year - round entertaining. With five bedrooms, multiple lifestyle spaces, exceptional garage and workshop capacity, and carefully curated finishes throughout, the Elizabeth delivers an elevated combination of space, craftsmanship, and timeless Texas luxury from Altura Homes.
Property Information
- Property type
- Residential
- Sub-type
- Single Family Residence
- Style
- Traditional
- Year built
- 2026
- Living area
- 3,533 Sq Ft
- Lot size
- 0.50 acres
- Garage spaces
- 4
- Days on market
- 30
- MLS® Listing#
- 21372106
Property Features
- Interior
- Eat-in Kitchen · Kitchen Island · Open Floorplan · Pantry · Vaulted Ceiling(s) · Walk-In Closet(s) · Wet Bar · Wired for Data · High Speed Internet
- Appliances
- Dishwasher · Disposal · Electric Oven · Gas Cooktop · Microwave · Tankless Water Heater
- Cooling
- Ceiling Fan(s) · Central Air · Electric · Zoned
- Heating
- Central · Fireplace(s) · Natural Gas · Zoned
- Flooring
- Carpet · Ceramic Tile · Vinyl
- Fireplace
- Decorative · Gas · Gas Log
- Parking
- Garage Door Opener · Attached
- Laundry
- Electric Dryer Hookup · Washer Hookup
- Patio
- Covered
- Fencing
- None
- Lot features
- Interior Lot
- Construction
- Wood Siding · Brick · Frame · Stone
- Foundation
- Slab
- Roof
- Composition
- Security
- Carbon Monoxide Detector(s) · Smoke Detector(s)
- Utilities
- Cable Available · Electricity Available · Underground Utilities
- Sewer
- Public Sewer
- Water source
- Public
Rooms
First
- Breakfast Room12 x 13
- Bedroom11 x 12
- Bedroom12 x 11
- Dining Room11 x 13
- Game Room17 x 16
- Kitchen20 x 12
- Living Room21 x 20
- Master Bedroom19 x 17
- Office11 x 12
- Utility Room8 x 6
Schools
- Elementary
- Amy Parks-Heath
- Middle
- Cain
- High
- Rockwall-Heath
- District
- Rockwall ISD
Financial Details
- HOA
- $695 / AnnuallyAssociation: Gulf Professionals
- Parcel number
- 338689
Directions
From I - 30: exit 205 and head South 3 - 4 miles to Pullen Rd., Turn Right and go 1 mile to Endowment Lane and turn Left. From Hwy 80: Exit 205 and head North 13.5 Miles to Pullen Rd., Turn Right and go 1 mile to Endowment Lane and turn Left.

Listing Courtesy: HomesUSA.com - 888-872-6006
Presented by: Ben Caballero
Last Updated: 2026-08-28
Documents & links
Provided by Ben Caballero
- Virtual tourVisit
Commute Calculator
Explore commute times from 624 Ozark Street, McLendon Chisholm, TX 75032.