



36 Empress AvenueSmiths Falls, ON K7A 4V8
Lanark
Description
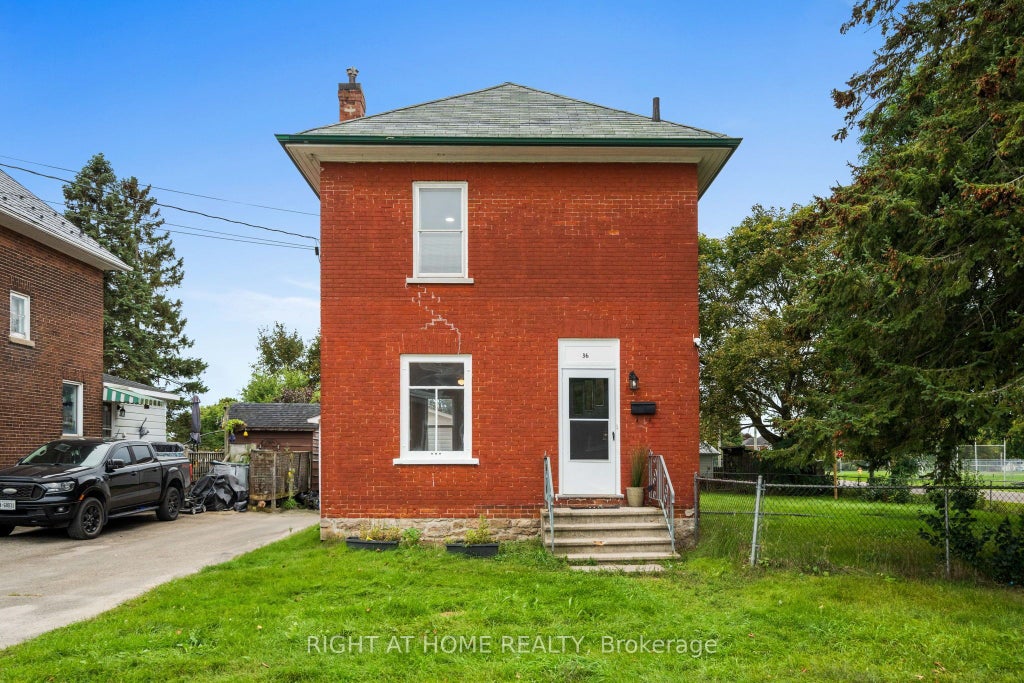
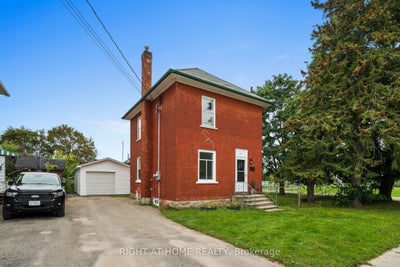
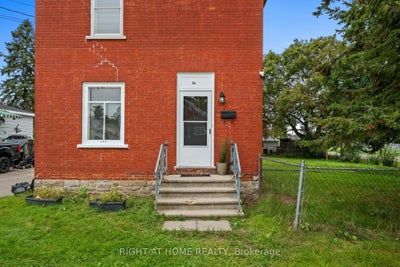
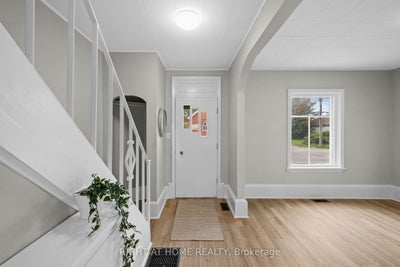
Welcome to 36 Empress Avenue-an inviting detached home offering space, updates and outstanding value for first-time buyers! Situated on an oversized corner lot beside a family-friendly park, this charming 3-bedroom, 1-bathroom home provides plenty of room to live, play and grow. Step inside to discover bright, beautifully updated interiors featuring stylish flooring, a welcoming living room, a generous dining area and an attractive open-concept kitchen designed for both everyday living and entertaining. Upstairs, you'll find three comfortable, well-sized bedrooms. Recent improvements provide added peace of mind, including an upgraded furnace (Nov 2023), owned hot water tank (Nov 2023) and updated electrical panel (Sept 2023). One of the property's standout features is the brand-new detached garage-perfect for secure parking, additional storage or an incredible workshop for hobbyists, tradespeople and DIY enthusiasts. The extra-large fully fenced corner lot offers excellent outdoor possibilities for gardening, entertaining, children and pets. Enjoy the welcoming lifestyle Smiths Falls is known for, with schools, shopping, restaurants, recreation and community amenities nearby. Spend your free time exploring the Rideau Canal, waterfront parks, nearby beaches, scenic trails, boating, paddling, fishing and local festivals. Smiths Falls also offers convenient VIA Rail service and an easy drive to Perth, Carleton Place, Ottawa and Kingston. Affordable, detached and full of potential, this is a wonderful opportunity to step into homeownership and make a home your own! Appliances as/is.
Property Information
- Property type
- Residential
- Sub-type
- Single Family Residence
- Style
- 2-Storey
- Stories
- 2
- Lot dimensions
- 80.0x90.0
- Parking spaces
- 3
- MLS® Listing#
- X13795676
Property Features
- Cooling
- None
- Heating
- Natural Gas · Forced Air
- Basement
- Unfinished
- Pool
- None
- Parking
- Detached
- Patio
- Deck
- Construction
- Brick
- Foundation
- Stone
- Roof
- Asphalt
- Utilities
- Natural Gas Available
Financial Details
- Annual taxes
- $2,164Tax year 2026
- Parcel number
- 052660023
Directions
Turn left on Cornelia Street. Turn right on Rideau Avenue N, and right on Chambers Street. Turn left on Empress Avenue, and property is on right.
Listing Courtesy: RIGHT AT HOME REALTY - 6133695199
Smiths Falls Market Statistics
How this home compares to 202 active listings in Smiths Falls, ON
| Smiths Falls median | This listing | |
|---|---|---|
| Median listing price | $449,515 | $349,900 |
| Median days on market | 50 | — |
| Median Sq Ft | 1,300 | — |
| Median price / Sq Ft | $314 | — |
Market statistics compiled from active EXIT Realty® and MLS listings in Smiths Falls, ON.
Commute Calculator
Explore commute times from 36 EMPRESS Avenue, Smiths Falls, ON K7A 4V8.
More homes to consider
View similar homes View nearby homes$105,000
Nearby0.2 km24 King StreetSmiths Falls, ON K7A 3C9#30144115



Similar Home Values
Comparable nearby listings and their asking prices.
| Address | Price | Beds | Baths | Sq Ft |
|---|---|---|---|---|
| 30 James Street, Smiths Falls, ON | $339,900 | 3 | 1 | — |
| 12 CHURCHILL CRESCENT, Smiths Falls, ON | $329,900 | 3 | 1 | — |
| 41 ELGIN STREET W, Smiths Falls, ON | $349,000 | 4 | 1 | — |
| 88 BROCKVILLE STREET, Smiths Falls, ON | $369,900 | 3 | 2 | — |
Connect with a Local Real Estate Expert



Data Terms of Use
This website is operated by EXIT Excel Realty, Brokerage, a brokerage who is a member of The Canadian Real Estate Association (CREA). The content on this website is owned or controlled by CREA. By accessing this website, the user agrees to be bound by these terms of use as amended from time to time, and agrees that these terms of use constitute a binding contract between the user, EXIT Excel Realty, Brokerage, and CREA.
Copyright
The content on this website is protected by copyright and other laws, and is intended solely for the private, non-commercial use by individuals. Any other reproduction, distribution or use of the content, in whole or in part, is specifically prohibited. Prohibited uses include commercial use, “screen scraping”, “database scraping”, and any other activity intended to collect, store, reorganize or manipulate the content of this website.
Trademarks
REALTOR®, REALTORS®, and the REALTOR® logo are certification marks that are owned by REALTOR® Canada Inc. and licensed exclusively to The Canadian Real Estate Association (CREA). These certification marks identify real estate professionals who are members of CREA and who must abide by CREA’s By-Laws, Rules, and the REALTOR® Code. The MLS® trademark and the MLS® logo are owned by CREA and identify the professional real estate services provided by members of CREA.
Liability and Warranty Disclaimer
The information contained on this website is based in whole or in part on information that is provided by members of CREA, who are responsible for its accuracy. CREA reproduces and distributes this information as a service for its members, and assumes no responsibility for its completeness or accuracy.
Amendments
EXIT Excel Realty, Brokerage may at any time amend these Terms of Use by updating this posting. All users of this site are bound by these amendments should they wish to continue accessing the website, and should therefore periodically visit this page to review any and all such amendments.