2218 Prickly Cactus DriveForney, TX 75126
Meraki · Kaufman County
Description
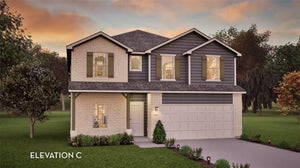
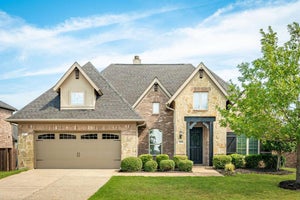
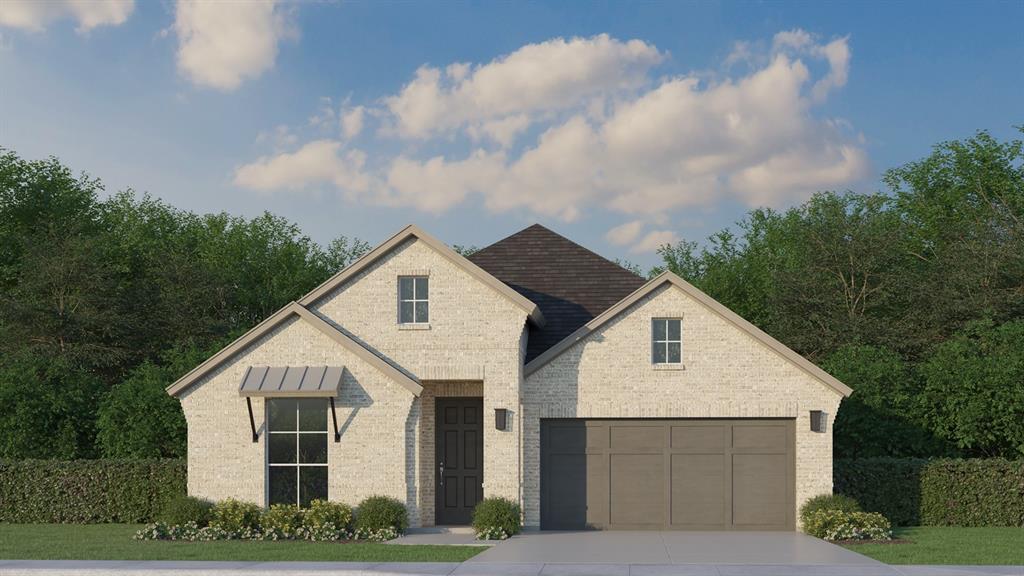
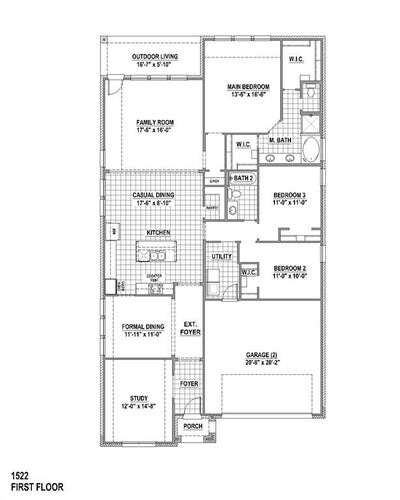
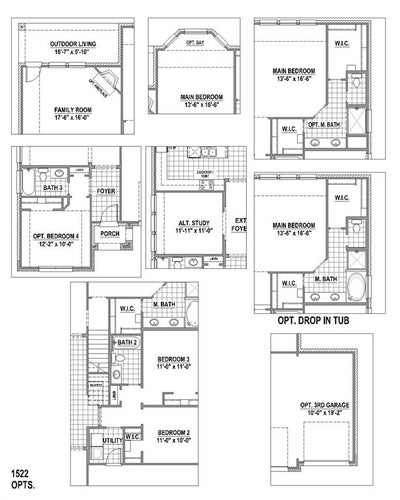
Discover this beautiful American Legend home in Meraki. The single-story 1522 floor plan offers 2,249 square feet with four bedrooms, three full bathrooms, a private study, and a two-car garage. As you enter the home you are greeted by a guest suite, a full bath and a private home office. Once in the heart of the home, you'll find a very bright and open kitchen, dining and living area for optimal entertaining and everyday living, plus a separate wing with 2 additional bedrooms and shared bath. Situated at the back of the home for maximum privacy is the primary bedroom suite with a wall of windows, dual vanity, separate walk-in closets for ample storage space. Its white brick exterior adds timeless curb appeal, while the versatile layout gives you space for guests, work, and everyday living.
Property Information
- Property type
- Residential
- Sub-type
- Single Family Residence
- Style
- Traditional
- Year built
- 2026
- Living area
- 2,249 Sq Ft
- Lot size
- 0.17 acres
- Garage spaces
- 2
- Days on market
- 10
- MLS® Listing#
- 21398178
Property Features
- Interior
- Double Vanity · Kitchen Island · Open Floorplan · Vaulted Ceiling(s) · Walk-In Closet(s) · High Speed Internet · Smart Home
- Exterior
- Rain Gutters
- Appliances
- Dishwasher · Disposal · Gas Cooktop · Gas Oven · Tankless Water Heater · Vented Exhaust Fan
- Cooling
- Attic Fan · Ceiling Fan(s) · Central Air · Zoned
- Heating
- Exhaust Fan · Central · Zoned
- Flooring
- Carpet · Ceramic Tile · Laminate
- Parking
- Garage · Garage Door Opener · Garage Faces Front · Attached
- Fencing
- Wood
- Lot features
- Landscaped · Subdivided
- Construction
- Brick
- Foundation
- Slab
- Roof
- Composition
- Security
- Prewired · Smoke Detector(s)
- Community
- Clubhouse · Fishing · Lake · Park · Playground · Pool
- Utilities
- Cable Available · Underground Utilities
- Sewer
- Public Sewer
- Water source
- Public
Rooms
First
- Bedroom12 x 11
- Bedroom10 x 11
- Dining Room10 x 18
- Kitchen15 x 18
- Living Room16 x 18
- Master Bedroom16 x 14
- Office11 x 12
Schools
- Elementary
- Dewberry
- Middle
- Brown
- High
- North Forney
- District
- Forney ISD
Financial Details
- HOA
- $195 / QuarterlyAssociation: Tellus Group
- Parcel number
- 244480
Directions
Take I-635 E S, exit US 80 East to FM 548 N. Turn left onto Meraki Parkway, go through the roundabout and model is located on the left. From Rockwall, head South on State Highway 205, turn right onto S FM FM 548, turn right onto Meraki Parkway through the roundabout and model is located on the left.

Listing Courtesy: American Legend Homes - 972-410-5701
Presented by: CCB Realty Stanley
Last Updated: 2026-09-28T00:00:00.000Z
Documents & links
Provided by CCB Realty Stanley
- Virtual tourVisit