1912 Mcdougall CreekVan Alstyne, TX 75495
Mantua Point Phase 1 · Grayson County
Description
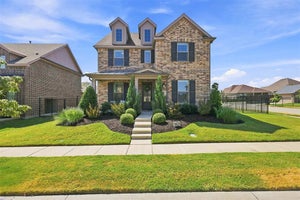
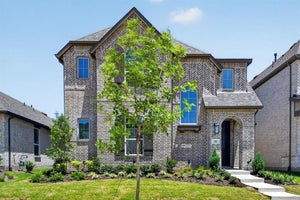
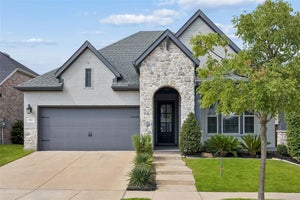
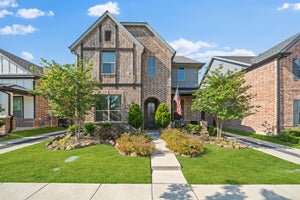
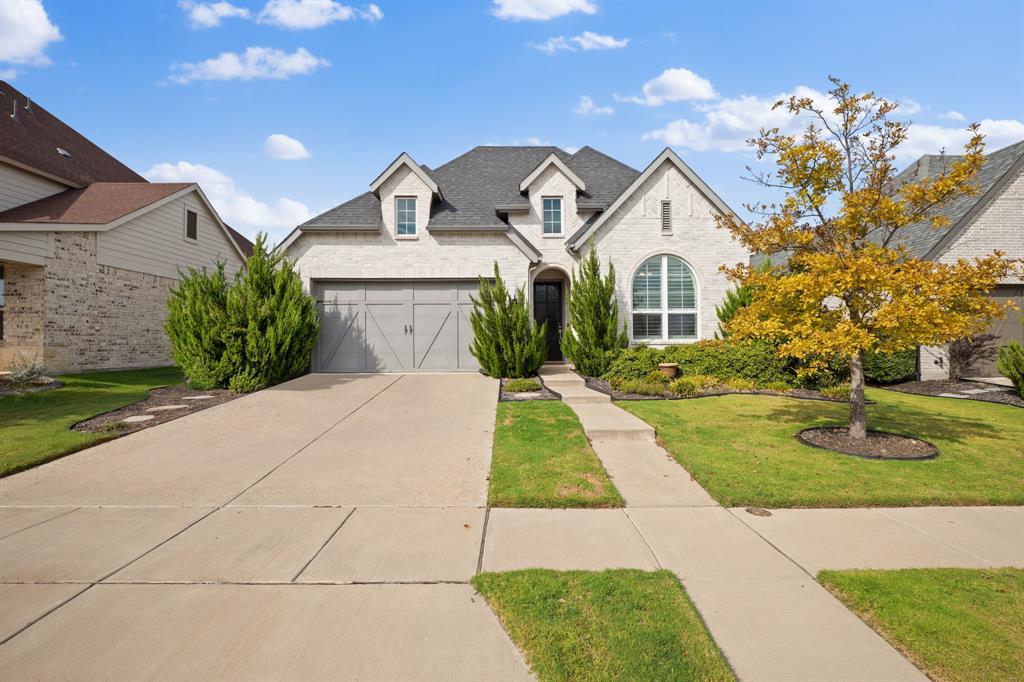
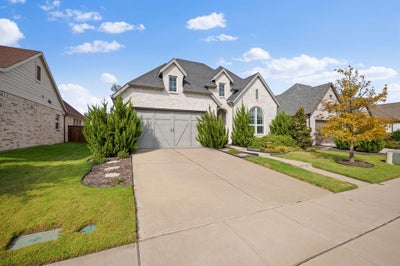
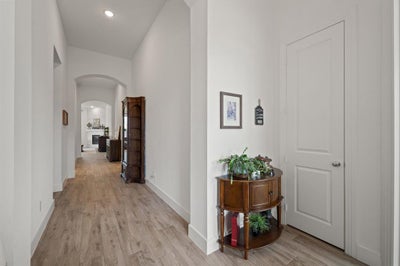
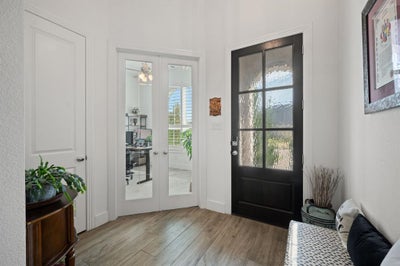
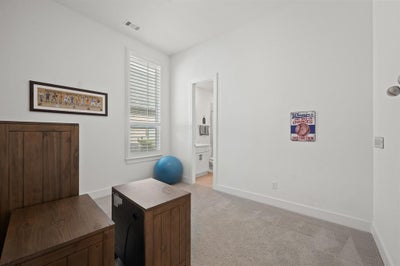
A beautifully crafted Highland Homes residence located in the highly desirable Mantua Point community in Van Alstyne. Featuring Highland Homes popular Denton floor plan, this thoughtfully designed single story offers 4-bedroom, 3 full baths, dedicated study and an open concept layout ideal for both everyday living and entertaining. The spacious kitchen flows seamlessly into the dining and living areas, creating a bright and inviting gathering space. Enjoy the quality craftsmanship and attention to detail Highland Homes is know for, along with the comfort of a functional well designed floor plan. Mantua Point offers exceptional community amenities, including a resort-style pool, clubhouse, playground, and beautifully planned outdoor spaces. Conveniently located with access to US-75 while still offering the peaceful feel of Van Alstyne, this home is a must see!
Property Information
- Property type
- Residential
- Sub-type
- Single Family Residence
- Style
- Traditional
- Year built
- 2021
- Living area
- 2,305 Sq Ft
- Lot size
- 0.16 acres
- Garage spaces
- 2
- Days on market
- 10
- MLS® Listing#
- 21398962
Property Features
- Interior
- Built-in Features · Kitchen Island · Open Floorplan · Walk-In Closet(s)
- Exterior
- Rain Gutters · Garden
- Appliances
- Dishwasher · Disposal · Electric Oven · Gas Cooktop · Gas Water Heater · Microwave · Double Oven · Tankless Water Heater
- Cooling
- Ceiling Fan(s) · Central Air · Electric
- Heating
- Central · Natural Gas
- Flooring
- Carpet · Ceramic Tile
- Fireplace
- Gas · Gas Starter · Glass Doors · Living Room · Gas Log
- Parking
- Garage · Garage Faces Front · Attached
- Laundry
- Electric Dryer Hookup · Washer Hookup
- Patio
- Covered
- Fencing
- Back Yard · Fenced · Wood
- Lot features
- Few Trees · Interior Lot · Landscaped · Subdivided
- Construction
- Brick · Stone
- Foundation
- Slab
- Roof
- Composition
- Windows
- Shutters · Window Coverings
- Security
- Prewired · Smoke Detector(s)
- Community
- Pool · Clubhouse · Playground · Sidewalks
- Utilities
- Underground Utilities
- Sewer
- Public Sewer
- Water source
- Public
Rooms
First
- Bedroom12 x 10
- Kitchen12 x 10
- Living Room15 x 20
- Master Bedroom16 x 13
- Office10 x 9
- Utility Room7 x 6
Schools
- Elementary
- John and Nelda Partin
- Middle
- Van Alstyne
- High
- Van Alstyne
- District
- Van Alstyne ISD
Financial Details
- HOA
- $975 / AnnuallyAssociation: SBB Management
- Annual taxes
- $12,581
- Parcel number
- 410016
Directions
From Hwy 75 Take Exit #50 and go West on Panther Pkwy to Right on Collin McKinney Ranch and left on McDougall Creek Dr to home on right

Listing Courtesy: Engel & Volkers Frisco - 325-267-1403
Presented by: Derek Baiza
Last Updated: 2026-10-01T00:00:00.000Z
Documents & links
Provided by Derek Baiza
- Virtual tourVisit
Commute Calculator
Explore commute times from 1912 Mcdougall Creek, Van Alstyne, TX 75495.