39 L Harkness RoadChamcook, NB E5B 3E7
Description
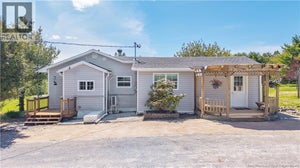
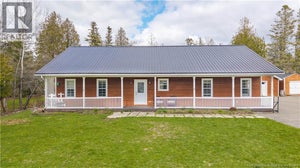
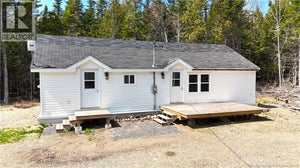
Located only minutes from downtown St. Andrews By The Sea, in a quiet peaceful rural setting on the Harkness Road, is this 33 acre property with a completely refurbished home, on a newly developed lot with a new drilled well and a new septic system. The home, which shows exceptionally well, provides one level living in a very comfortable and private setting so close to town. On the main level is a large convenient mudroom/laundry room, an open concept kitchen with built in appliances, a spacious living room, two bedrooms and a full bath. Multiple decks provide different locations for one to enjoy the shade or the sun. The home, sitting on a proper concrete frost wall with a crawl space below, shows as new and needs nothing. What truly sets this property apart is the expansive 33 acresan incredible opportunity rarely found this close to town. This package consists of six individual lots with the following PID#s 15217219, 15059587, 15217227, 15215205, 15215213, 15207616. Whether you envision a hobby farm, future investment, subdivision potential, or simply room to roam, the possibilities are endless. With the property already cleared around the home and the remaining acreage offering space, privacy, and flexibility, this property delivers unmatched value in a highly desirable location. Moments from St. Andrews, yet private and serene, this is a unique chance to secure land, lifestyle, and long-term potential all in one. This is an excellent opportunity to live in a very desirable location with huge potential only moments from St. Andrews. Call today for additional information or to schedule a private viewing. (id:31684)
Property Information
- Property type
- Residential
- Sub-type
- Single Family Residence
- Structure type
- House
- Living area
- 945 Sq Ft
- Lot size
- 33.08 acres
- Lot dimensions
- 33.08
- Ownership
- Freehold
- Listing #
- NB139900
Property Features
- Exterior
- Balcony
- Heating
- Baseboard · Electric
- Flooring
- Vinyl
- Basement
- Crawl Space
- Lot features
- Wooded
- Construction
- Vinyl Siding
- Sewer
- Septic Tank
- Water source
- Well
- Parcel number
- 15217219
Rooms
Main level
- Bath (# pieces 1-6)9' x 8'
- Bedroom11'4'' x 8'
- Bedroom11'8'' x 8'
- Dining Room10' x 7'
- Kitchen10' x 10'
- Laundry11'4'' x 8'
- Living Room10' x 15'8''
Directions
From St. Andrews, take the 127 towards Chamcook, turn right on the Harkness Road- #39.

Listing Courtesy: SUTTON GROUP AURORA REALTY LTD.
Data Terms of Use
This website is operated by EXIT Realty Charlotte County, a brokerage who is a member of The Canadian Real Estate Association (CREA). The content on this website is owned or controlled by CREA. By accessing this website, the user agrees to be bound by these terms of use as amended from time to time, and agrees that these terms of use constitute a binding contract between the user, EXIT Realty Charlotte County, and CREA.
Copyright
The content on this website is protected by copyright and other laws, and is intended solely for the private, non-commercial use by individuals. Any other reproduction, distribution or use of the content, in whole or in part, is specifically prohibited. Prohibited uses include commercial use, “screen scraping”, “database scraping”, and any other activity intended to collect, store, reorganize or manipulate the content of this website.
Trademarks
REALTOR®, REALTORS®, and the REALTOR® logo are certification marks that are owned by REALTOR® Canada Inc. and licensed exclusively to The Canadian Real Estate Association (CREA). These certification marks identify real estate professionals who are members of CREA and who must abide by CREA’s By-Laws, Rules, and the REALTOR® Code. The MLS® trademark and the MLS® logo are owned by CREA and identify the professional real estate services provided by members of CREA.
Liability and Warranty Disclaimer
The information contained on this website is based in whole or in part on information that is provided by members of CREA, who are responsible for its accuracy. CREA reproduces and distributes this information as a service for its members, and assumes no responsibility for its completeness or accuracy.
Amendments
EXIT Realty Charlotte County may at any time amend these Terms of Use by updating this posting. All users of this site are bound by these amendments should they wish to continue accessing the website, and should therefore periodically visit this page to review any and all such amendments.
Commute Calculator
Explore commute times from 39 L Harkness Road, Chamcook, NB E5B 3E7.