8351 E Iowa DrDenver, CO 80231
Mountainview Heights 1 · Arapahoe County
Description
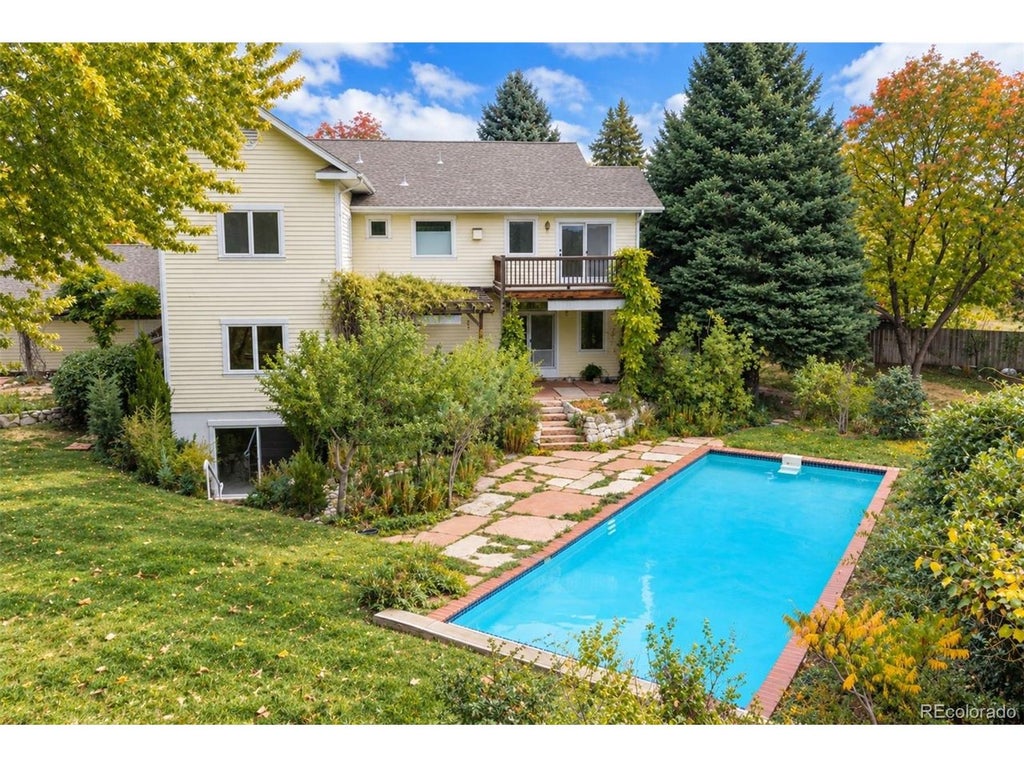
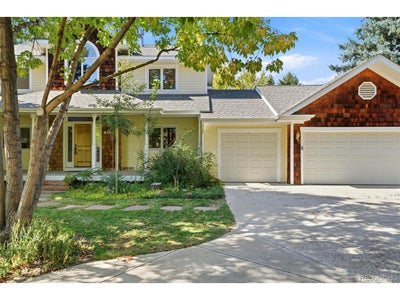
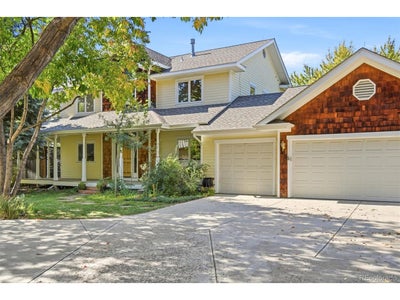
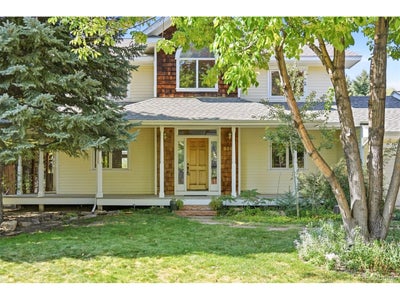
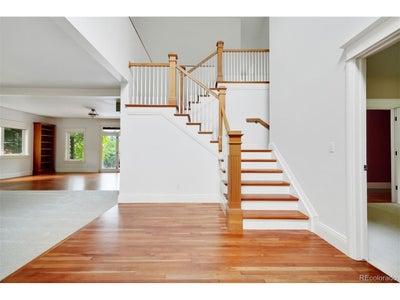
Don't let the location fool you. This property is truly a hidden gem located near the High Line Canal and minutes from Cherry Creek. This custom-built residence is offered for the first time by its original owner and builder. Tucked down a private drive below street level on a 25,000 sq. ft. lot, this traditional home with a Hamptons flair pairs wood shingles and siding with timeless craftsmanship and a backyard retreat unlike anything else in the city. The outdoors is the heart of this home. The pool is surrounded by established fruit trees and colorful gardens, while a fountain flows into a meandering stream that ends in a small pond beside the fire pit. A pergola draped in mature vines extends from the dining room for effortless entertaining, and a spacious greenhouse features its own fishpond. The flagstone throughout the exterior carries a piece of Denver history, originally sourced from downtown sidewalks before they were replaced with concrete. The main level showcases a grand entry with a two-sided staircase, newly refinished hardwood floors and a spacious kitchen with s/s appliances, custom cabinetry, granite counters, a bar sink and pantry. Don't miss the tin ceiling reclaimed from a former Central City casino! The living and family rooms both overlook the grounds and feature gas fireplaces, and a private office at the front of the home completes the first floor. The upper level features vaulted ceilings throughout. The primary suite offers a dual-sided gas fireplace, a five-piece bath with jetted tub and a private deck overlooking the backyard. Two additional bedrooms, a full bath, a loft and a spacious laundry room round out the upper level. The garden-level basement offers a fourth bedroom, full bath, exercise room, sauna, built-in wine storage and two direct points of access to the backyard. A heated three-car garage, a newly designed neighborhood park at your doorstep and access to the High Line Canal trail complete this one-of-a-kind offering.
Property Information
- Property type
- Residential
- Sub-type
- Single Family Residence
- Year built
- 1997
- Living area
- 4,300 Sq Ft
- Lot size
- 0.58 acres
- Garage spaces
- 3
- Days on market
- 26
- MLS® Listing#
- 2454164
Property Features
- Interior
- Cathedral Ceiling(s) · Open Floorplan · Pantry
- Exterior
- Balcony
- Appliances
- Down Draft · Double Oven · Dishwasher · Refrigerator · Washer · Dryer · Microwave · Disposal
- Cooling
- Central Air
- Heating
- Forced Air
- Fireplace
- Living Room · Family Room
- Basement
- Full · Partially Finished · Walk-Out Access
- Pool
- Private
- Parking
- Attached · Heated Garage · Oversized
- Patio
- Patio
- Fencing
- Partial
- Lot features
- Paved
- Construction
- Frame · Wood Siding
- Foundation
- Slab
- Roof
- Composition
- Windows
- Window Coverings
- Security
- Fire Alarm
- Other structures
- Outbuilding
- Community
- Fitness Center
- Utilities
- Electricity Available
- Sewer
- Public Sewer
- Water source
- Public
Rooms
Main
- Study
- Dining Room
- Family Room
- Kitchen
Upper
- Primary Bedroom
- Bedroom 2
- Bedroom 3
- Laundry
Basement
- Bedroom 4
- Living Room
Schools
- Elementary
- Eastridge
- Middle
- Prairie
- High
- Overland
Financial Details
- HOA
- None
- Annual taxes
- $5,297Tax year 2025
Directions
From E. Florida Ave, head South on S. Uinta Way. Take your first left down E. Iowa Drive. Driveway is towards the end of the street between two pillars. Continue down the driveway to the property
Commute Calculator
Explore commute times from 8351 E Iowa Dr, Denver, CO 80231.







 PUBLISHER'S NOTICE: All real estate advertised herein is subject to the Federal Fair Housing Act and the Colorado Fair Housing Act, which Acts make it illegal to make or publish any advertisement that indicates any preference, limitation, or discrimination based on race, color, religion, sex, handicap, familial status, or national origin.