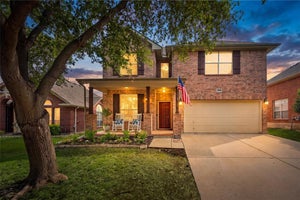
4924 Obrien WayFort Worth, TX 76244
Heritage Add · Tarrant County
Description
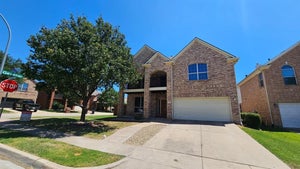
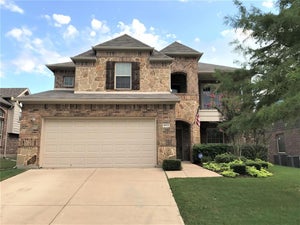
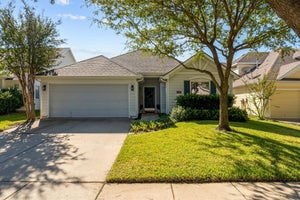
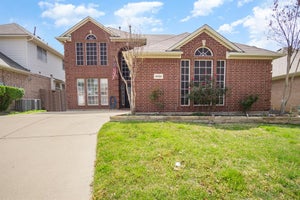
Stunning home in sought after Heritage Master Planned Community with beautiful mature trees and lovely lot. Wonderful light and bright open floor plan features office, and large family room open to spacious kitchen with granite counter tops, SS appliances, gas range, center island and breakfast room. Master suite and bath with dual sinks, garden tub and separate shower. Two additional bedrooms, full bath, game room and study area on second level. Flex room on first level could be fourth bedroom, den, playroom or formal dining. Recent updates include windows, flooring, paint, lights and fans, blinds and outdoor customizable lighting. Smart features include google doorbell, garage door, stove, smart lights in kitchen, game room, front and backyard. Large Backyard with patio perfect for pets, play or entertaining. Community amenities include pools, walking trails, tennis courts, basketball court, volleyball court, splash pad and more. Keller ISD! A MUST SEE!
Property Information
- Property type
- Residential Lease
- Sub-type
- Single Family Residence
- Style
- Traditional
- Year built
- 2005
- Living area
- 2,798 Sq Ft
- Lot size
- 0.17 acres
- Garage spaces
- 2
- Days on market
- 26
- MLS® Listing#
- 21403232
Property Features
- Interior
- Eat-in Kitchen · Granite Counters · Kitchen Island · Open Floorplan · Walk-In Closet(s) · High Speed Internet
- Exterior
- Lighting
- Appliances
- Dishwasher · Disposal · Gas Range · Microwave · Vented Exhaust Fan
- Cooling
- Central Air · Electric
- Heating
- Exhaust Fan · Central · Natural Gas
- Flooring
- Carpet · Vinyl
- Fireplace
- Gas · Gas Log
- Parking
- Garage Faces Front · Attached
- Fencing
- Wood
- Lot features
- Few Trees · Interior Lot · Landscaped · Subdivided
- Foundation
- Slab
- Roof
- Composition
- Utilities
- Cable Available
- Sewer
- Public Sewer
- Water source
- Public
Rooms
Second
- Bath-Full11 x 9
- Bedroom11 x 13
- Bedroom13 x 11
- Bonus Room7 x 5
- Game Room20 x 14
First
- Bath-Half5 x 5
- Breakfast Room7 x 11
- Bedroom11 x 10
- Kitchen13 x 11
- Living Room17 x 14
- Master Bathroom9 x 8
- Master Bedroom13 x 15
- Office10 x 11
- Utility Room6 x 10
Schools
- Elementary
- Lonestar
- Middle
- Hillwood
- High
- Central
- District
- Keller ISD
Financial Details
- HOA
- $420 / AnnuallyAssociation: Heritage Master Planned Community
- Parcel number
- 40231704
Directions
From 377 South, Right on Kroger Drive, Continue onto Heritage Trace Parkway, Left on Trace Ridge Parkway, Right on Obrien Way, home on the left.
Open Houses
- 11:00 AM–2:00 PMAdd to calendar

Listing Courtesy: Vastu Realty Inc. - 817-601-7144
Presented by: Prarthana Pandey Pokhrel
Last Updated: 2026-10-04T00:00:00.000Z
Commute Calculator
Explore commute times from 4924 Obrien Way, Fort Worth, TX 76244.