36 Hayward LaneRiverview, NB E1B 5R2
Description
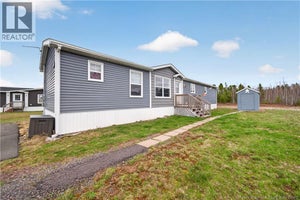
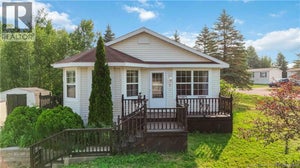
36 Hayward, BUNGALOW style mini home 3 BEDROOMS and oversized bathroom with laundry! This desired and rare property is located in Cross Creek Mini Home Park in Riverview and has a fully FENCED private backyard. Close to grocery and hardware stores and everyday conveniences. This move in ready home has seen many upgrades over the past year and offers comfortable, low maintenance living. The home is wheelchair accessible with step free entry via a ramp leading to a large wrap around deck. No use for a ramp, vendor can have it removed prior to closing! There are also stairs leading to the deck and 2 gates. The storage shed has an access gate. A double wide paved driveway provides ample parking. Inside, the interior has been freshly PAINTED and features 3 bedrooms and an oversized 4 piece bathroom with main floor laundry. The eat in kitchen includes a corner pantry and is open to the living room, creating a bright and functional living space. New FLOORING was installed throughout in 2024. Comfort is provided by a mini split heat pump installed in 2024, offering efficient heating and air conditioning. The front and side doors were replaced in 2024, and the exterior vinyl siding has been painted and carries a warranty, adding both curb appeal and peace of mind. A well cared for home with numerous recent upgrades in a convenient Riverview location. Please contact your REALTOR® to schedule your private viewing. (id:31684)
Property Information
- Property type
- Residential
- Sub-type
- Single Family Residence
- Structure type
- House
- Year built
- 2005
- Living area
- 1,008 Sq Ft
- Lot dimensions
- 0
- Ownership
- Leasehold
- Listing #
- NB132732
Property Features
- Exterior
- Balcony
- Heating
- Baseboard · Electric
- Flooring
- Laminate
- Basement
- None
- Fencing
- Fenced
- Lot features
- Level
- Construction
- Vinyl Siding
- Foundation
- Block
- Sewer
- Public Sewer
- Water source
- Public
Rooms
Main level
- 4pc Bathroom9'9'' x 10'0''
- Primary Bedroom11'5'' x 11'3''
- Bedroom10'4'' x 9'8''
- Bedroom9'7'' x 9'2''
- Kitchen13'3'' x 12'5''
- LaundryX
- Living Room13'3'' x 12'5''
Financial Details
- Annual taxes
- $1,935
- Parcel number
- PAN# 05826493
Directions
From Pine Glen Turn onto Angus Lane and Right onto Hayward in CrossCreek Mini home park

Listing Courtesy: RE/MAX Avante
Data Terms of Use
This website is operated by EXIT Realty Associates, a brokerage who is a member of The Canadian Real Estate Association (CREA). The content on this website is owned or controlled by CREA. By accessing this website, the user agrees to be bound by these terms of use as amended from time to time, and agrees that these terms of use constitute a binding contract between the user, EXIT Realty Associates, and CREA.
Copyright
The content on this website is protected by copyright and other laws, and is intended solely for the private, non-commercial use by individuals. Any other reproduction, distribution or use of the content, in whole or in part, is specifically prohibited. Prohibited uses include commercial use, “screen scraping”, “database scraping”, and any other activity intended to collect, store, reorganize or manipulate the content of this website.
Trademarks
REALTOR®, REALTORS®, and the REALTOR® logo are certification marks that are owned by REALTOR® Canada Inc. and licensed exclusively to The Canadian Real Estate Association (CREA). These certification marks identify real estate professionals who are members of CREA and who must abide by CREA’s By-Laws, Rules, and the REALTOR® Code. The MLS® trademark and the MLS® logo are owned by CREA and identify the professional real estate services provided by members of CREA.
Liability and Warranty Disclaimer
The information contained on this website is based in whole or in part on information that is provided by members of CREA, who are responsible for its accuracy. CREA reproduces and distributes this information as a service for its members, and assumes no responsibility for its completeness or accuracy.
Amendments
EXIT Realty Associates may at any time amend these Terms of Use by updating this posting. All users of this site are bound by these amendments should they wish to continue accessing the website, and should therefore periodically visit this page to review any and all such amendments.
Commute Calculator
Explore commute times from 36 Hayward Lane, Riverview, NB E1B 5R2.