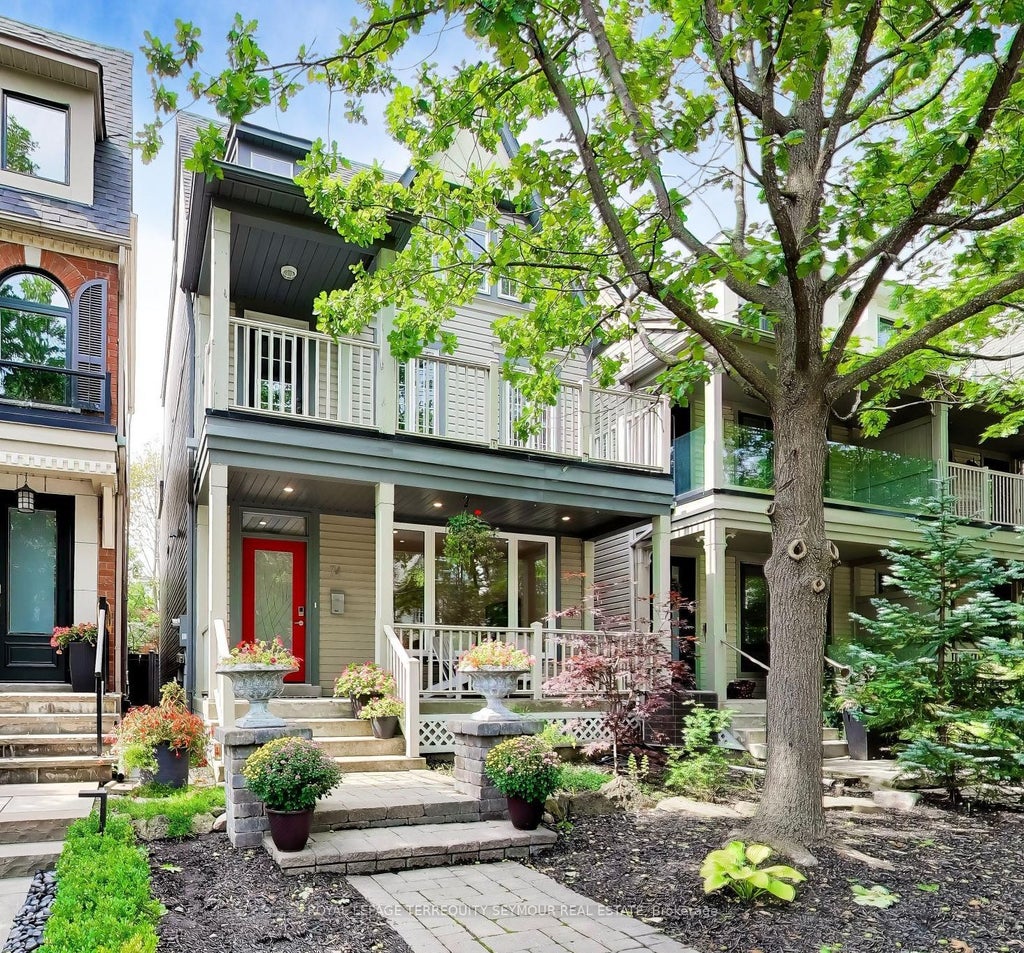
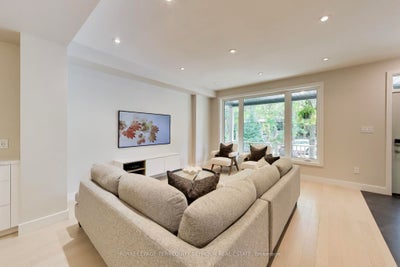
74 Winners CircleToronto, ON M4L 3Z7
Toronto
Description
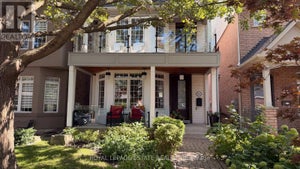
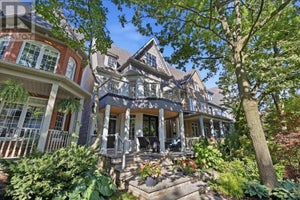
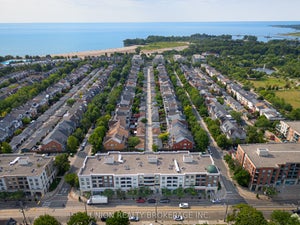
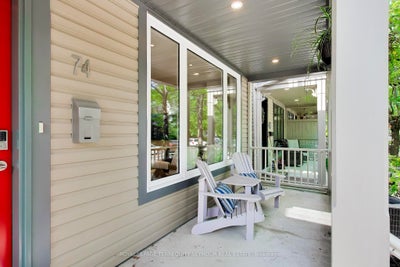
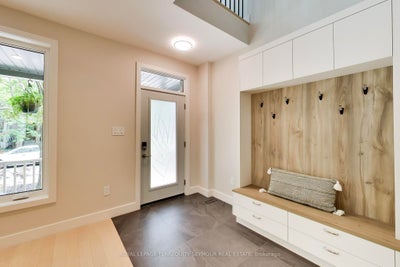
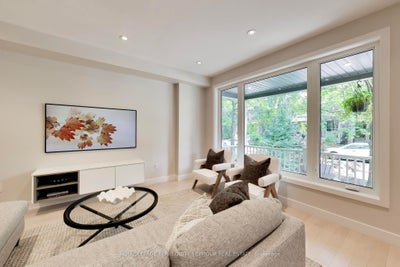
The Beaches lifestyle, with a home that delivers on every level. 74 Winners Circle is a beautifully updated family home with four levels of well-designed space and an impressive sense of light and volume. From the foyer's dramatic 24-foot ceiling to the soaring family room and private outdoor spaces, every level is built for family life and entertaining. The main floor brings it together with spacious living and dining rooms and a custom kitchen featuring quartz counters, premium appliances, extensive Miralis cabinetry, and a large island with breakfast bar - suited equally to everyday life and larger gatherings. Upstairs, two more bedrooms, a full bathroom, and laundry sit alongside the family room, the true showpiece of the home, with a 14-foot vaulted ceiling, gas fireplace, custom built-ins, and a walkout to the upper deck. The primary suite occupies its own level, with west-facing city views, a private deck, a walk in closet, and a five-piece ensuite with skylight.The finished lower level adds a spacious recreation room with wet bar, a fourth bedroom, and a full bathroom - ideal for guests, older children, or a home office.Quality craftsmanship runs throughout, from custom Miralis cabinetry and built-in storage to skylights, large windows, and smart-home features.Outside, the private backyard offers a flagstone patio, wide deck, red maple, and a gas line for the barbecue, plus a detached two-car garage with rear laneway access.Beyond the property, The Beaches delivers the lifestyle that makes this neighbourhood so popular - walk to Woodbine Beach, Woodbine Park, Kew Gardens, the boardwalk, and the cafés and restaurants of Queen Street East, with downtown easily accessible.74 Winners Circle brings together the space, quality, and flexibility of a substantial family home with everything that makes The Beaches special.
Property Information
- Property type
- Residential
- Sub-type
- Single Family Residence
- Style
- 3-Storey
- Stories
- 3
- Lot dimensions
- 23.98x106.66
- Parking spaces
- 2
- MLS® Listing#
- E13839244
Property Features
- Interior
- Storage
- Appliances
- Water Heater
- Cooling
- Central Air
- Heating
- Natural Gas · Forced Air
- Fireplace
- Gas · Family Room
- Basement
- Sump Pump · Full · Finished
- Pool
- None
- Parking
- Detached
- Patio
- Deck · Patio · Porch
- Fencing
- Fenced
- Construction
- Wood Siding · Vinyl Siding
- Roof
- Asphalt · Flat
- Security
- Smoke Detector(s)
- Utilities
- Cable Available
Financial Details
- Annual taxes
- $12,323Tax year 2026
- Parcel number
- 210220323
Directions
Queen Street E & Woodbine Ave
Listing Courtesy: ROYAL LEPAGE TERREQUITY SEYMOUR REAL ESTATE - 4164954088
Commute Calculator
Explore commute times from 74 Winners Circle, Toronto, ON M4L 3Z7.