6352 Sprucepine LaneSt Cloud, FL 34771
PINE GLEN · Osceola County
Description
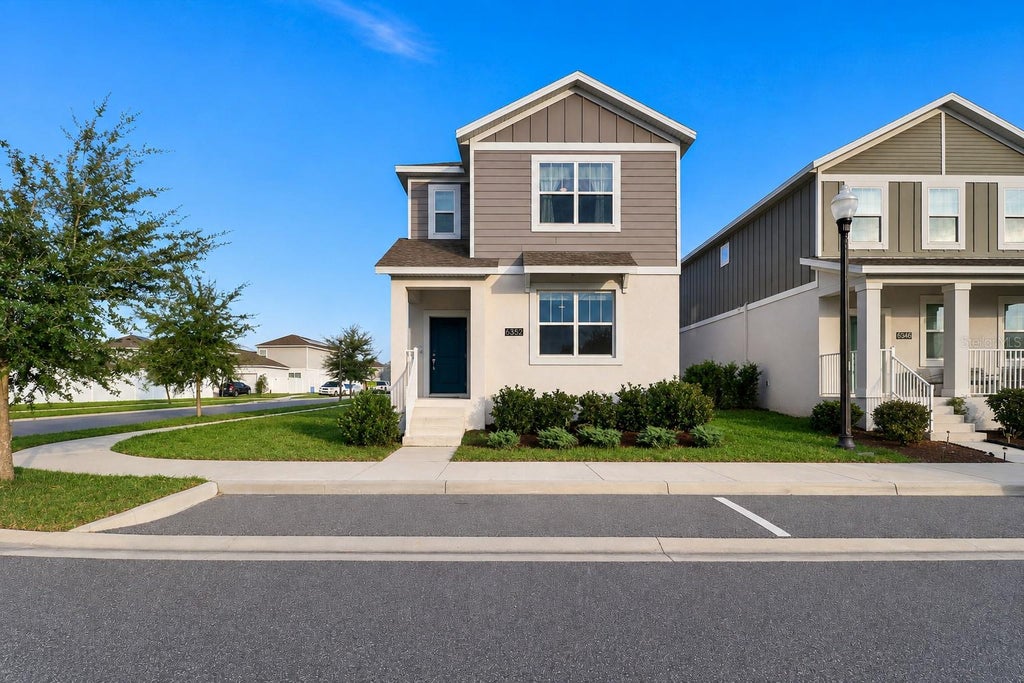
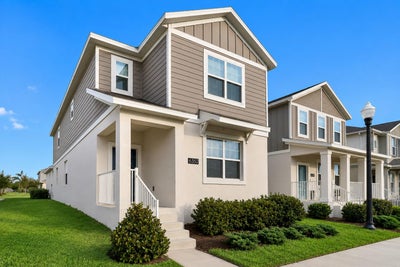
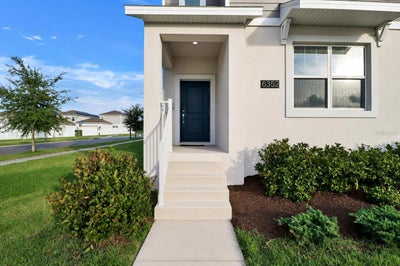
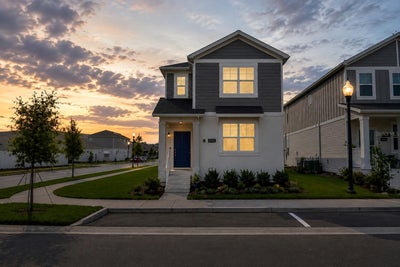
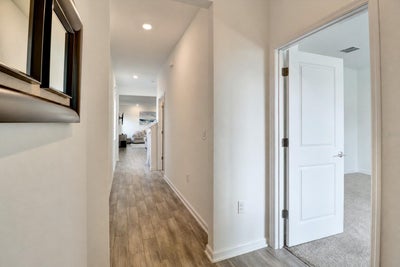
Spacious Corner-Lot Home with Dual Primary Suites – Minutes from Lake Nona & Orlando Welcome to this impeccably maintained two-story home with the perfect blend of space, comfort, and convenience. A standout feature of this home is its two spacious primary suites, each with a private en-suite bathroom and walk-in closet. One on the first floor and another upstairs - ideal for multigenerational living, guests, or added privacy. The open-concept floor plan creates space for entertaining. The kitchen showcases enhanced lighting, quartz countertops, a closet pantry, a large center island with breakfast bar seating, and new appliances. Situated on a corner lot with a large yard that offers plenty of room to fence in for pets, play, or your own private outdoor retreat. The home has a two-car garage. Pine Glen has great amenities: large park with playground, soccer fields, dog park, tennis court, basketball court, and sidewalks. Additional highlights: Solar panels, ring security system with cameras, low HOA fees, excellent location near Lake Nona, Orlando, good schools, shopping, dining, and theme parks.
Property Information
- Property type
- Residential
- Sub-type
- Single Family Residence
- Style
- Traditional
- Year built
- 2022
- Stories
- 2
- Living area
- 2,464 Sq Ft
- Lot size
- 0.13 acres
- Garage spaces
- 2
- Ownership
- Fee Simple
- Zoning
- RESI
- Days on market
- 57
- MLS® Listing#
- TB8535915
Property Features
- Interior
- Cathedral Ceiling(s) · Eat-in Kitchen · High Ceilings · Open Floorplan · Vaulted Ceiling(s)
- Appliances
- Dishwasher · Disposal · Dryer · Electric Water Heater · Exhaust Fan · Ice Maker · Microwave · Range · Refrigerator · Washer
- Cooling
- Central Air
- Heating
- Central · Electric
- Flooring
- Carpet · Ceramic Tile
- Parking
- Driveway · Garage Faces Rear · Attached
- Laundry
- Inside · Laundry Room · Upper Level
- Patio
- Front Porch
- Lot features
- Corner Lot
- Construction
- Block · Stucco
- Foundation
- Slab
- Roof
- Shingle
- Windows
- Double Pane Windows · Insulated Windows
- Security
- Fire Alarm · Security System
- Community
- Park · Playground · Sidewalks · Tennis Court(s)
- Utilities
- Cable Available · Cable Connected · Electricity Connected · Sewer Connected · Water Connected
- Sewer
- Public Sewer
- Water source
- Public
Rooms
Second
- Primary Bedroom 2
- Bathroom 3
- Bathroom 4
- Laundry
- Loft
First
- Kitchen
- Living Room
- Master Bedroom
Schools
- Elementary
- Harmony Community School (K-5)
- Middle
- Harmony Middle
- High
- Harmony High
Financial Details
- HOA
- $90 / MonthlyAssociation: Empire
- Annual taxes
- $4,566Tax year 2026
- Parcel number
- 14-26-31-4723-0001-0010
Directions
From US-192 E, turn right onto Cedarpine Rd. Turn right onto Hi Pine Ln, then left onto Sprucepine Ln. Property is on the left.
Listing Courtesy: LISTED SIMPLY - 800-995-5879
Last Updated: 2026-08-07T00:00:00.000Z
Documents & links
Provided by Sinan Zakaria
- Virtual tourVisit
Commute Calculator
Explore commute times from 6352 SPRUCEPINE LANE, ST CLOUD, FL 34771.