2001 Lincoln Street 1121Denver, CO 80202
Downtown · Denver County
Description
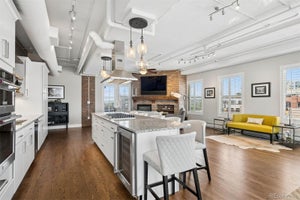
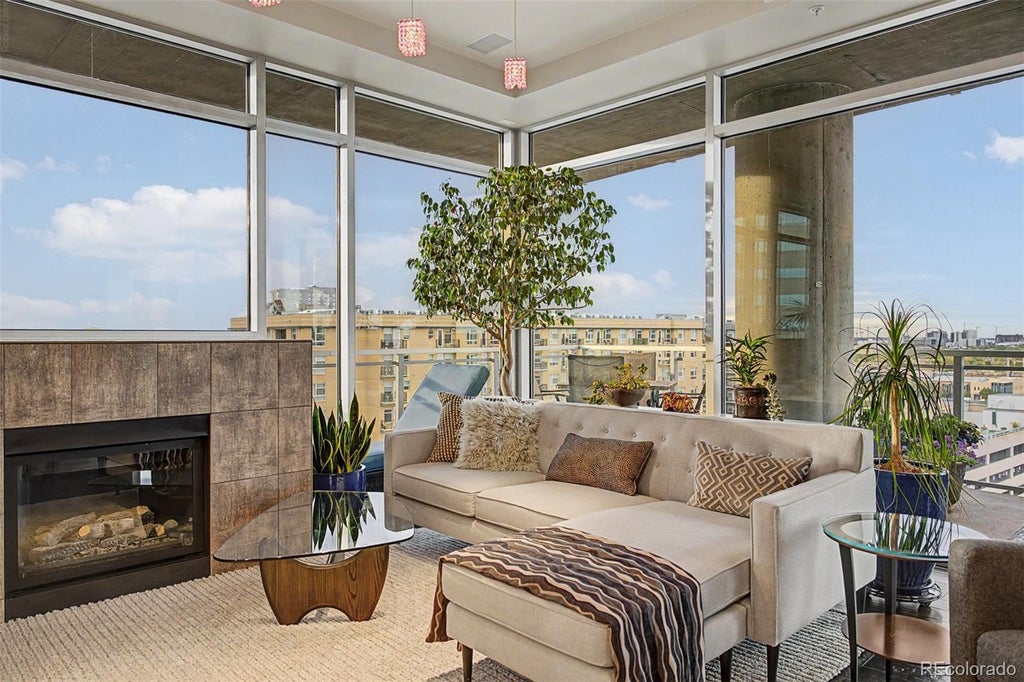
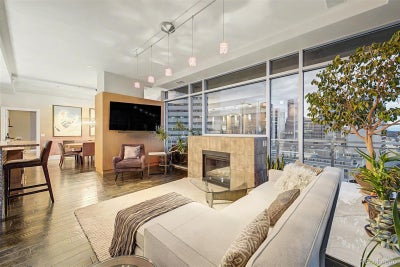
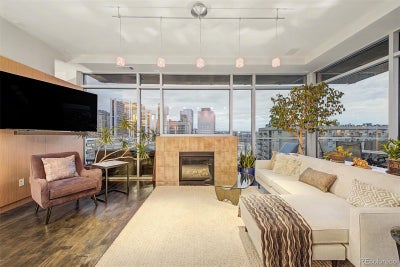
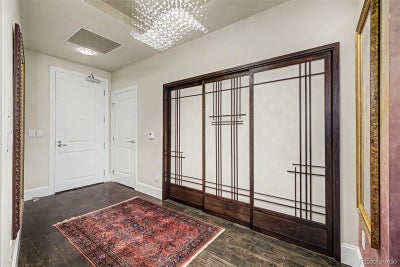
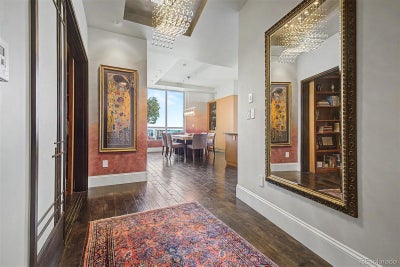
***Rare financing opportunity: approximately $760,000 VA assumable loan at 3.25% with potential savings of approximately $1,600 per month compared to current market rates, available to both civilians and veterans subject to lender approval, buyer qualification, and VA assumption requirements.***Floor-to-ceiling glass, sweeping downtown views, and refined contemporary finishes define this exceptional 2-bedroom plus office, 3-bath residence on the 11th floor of One Lincoln Park. Offering 1,749 square feet, two garage spaces, additional storage, and a private balcony, this home delivers elevated urban living in the heart of Denver. Walls of windows fill the open living and dining areas with natural light while framing expansive city views. A gas fireplace anchors the living room, while a Swarovski crystal chandelier creates a striking focal point in the dining area. The kitchen is designed for entertaining with contemporary cabinetry, granite countertops, stainless steel appliances, double ovens, gas cooktop, Viking wine refrigerator, and an oversized island with seating. Don't miss the walk in panty and laundry room (one of the largest I have seen downtown!) Both bedrooms feature private ensuite full baths, with custom Shoji screens for the office adding style and flexibility. The spacious primary suite offers skyline views, a custom walk-in closet, and a spa-inspired bath with heated floors, dual vanities, soaking tub, and separate shower. A powder bath serves guests. Step onto the covered balcony for morning coffee, evening dining, Rockies fireworks, and Broncos game-day jet flyovers. One Lincoln Park offers 24-hour security, front desk service, fitness center, pool, hot tub/spa, garden area, elevators, and on-site management. With a Walk Score of 95, downtown dining, entertainment, and transit are close at hand.
Property Information
- Property type
- Residential
- Sub-type
- Condominium
- Style
- Urban Contemporary
- Year built
- 2006
- Living area
- 1,749 Sq Ft
- Garage spaces
- 2
- Parking spaces
- 2
- Ownership
- Individual
- Zoning
- D-C
- Days on market
- 47
- MLS® Listing#
- 5483019
Property Features
- Interior
- Granite Counters · Kitchen Island · Open Floorplan · Pantry
- Exterior
- Balcony
- Appliances
- Cooktop · Dishwasher · Double Oven · Dryer · Refrigerator · Washer
- Cooling
- Central Air
- Heating
- Forced Air · Heat Pump · Natural Gas
- Flooring
- Carpet · Tile
- Fireplace
- Gas · Living Room
- Lot features
- Near Public Transit
- Construction
- Metal Siding · Block · Brick · Concrete · Steel Siding
- Roof
- Metal · Other
- Security
- 24 Hour Security · Carbon Monoxide Detector(s) · Key Card Entry · Secured Garage/Parking · Security Guard · Smoke Detector(s)
- Sewer
- Public Sewer
- Water source
- Public
Rooms
Main
- Bathroom Full
- Bathroom Half
- Bedroom
- Kitchen
- Living Room
- Office
Schools
- Elementary
- Gilpin
- Middle
- Bruce Randolph
- High
- East
Financial Details
- HOA
- $1,128 / MonthlyAssociation: MSI HOA
- Annual taxes
- $4,838Tax year 2025
- Parcel number
- 2341-28-047

Listing Courtesy: Usaj Realty - jenny@usajrealty.com,720-398-2999
This publication is designed to provide information with regard to the subject matter covered. It is displayed with the understanding that the publisher and authors are not engaged in rendering real estate, legal, accounting, tax, or other professional services and that the publisher and authors are not offering such advice in this publication. If real estate, legal, or other expert assistance is required, the services of a competent, professional person should be sought. The information contained in this publication is subject to change without notice. METROLIST, INC., DBA RECOLORADO MAKES NO WARRANTY OF ANY KIND WITH REGARD TO THIS MATERIAL, INCLUDING, BUT NOT LIMITED TO, THE IMPLIED WARRANTIES OF MERCHANTABILITY AND FITNESS FOR A PARTICULAR PURPOSE. METROLIST, INC., DBA RECOLORADO SHALL NOT BE LIABLE FOR ERRORS CONTAINED HEREIN OR FOR ANY DAMAGES IN CONNECTION WITH THE FURNISHING, PERFORMANCE, OR USE OF THIS MATERIAL.
PUBLISHER'S NOTICE: All real estate advertised herein is subject to the Federal Fair Housing Act and the Colorado Fair Housing Act, which Acts make it illegal to make or publish any advertisement that indicates any preference, limitation, or discrimination based on race, color, religion, sex, handicap, familial status, or national origin.
METROLIST, INC., DBA RECOLORADO will not knowingly accept any advertising for real estate that is in violation of the law. All persons are hereby informed that all dwellings advertised are available on an equal opportunity basis.
Licensed in the state of Colorado
Data Terms of Use
The information contained in this publication is subject to change without notice. METROLIST, INC. MAKES NO WARRANTY OF ANY KIND WITH REGARD TO THIS MATERIAL, INCLUDING, BUT NOT LIMITED TO, THE IMPLIED WARRANTIES OF MERCHANTABILITY AND FITNESS FOR A PARTICULAR PURPOSE. METROLIST, INC. SHALL NOT BE LIABLE FOR ERRORS CONTAINED HEREIN OR FOR ANY DAMAGES IN CONNECTION WITH THE FURNISHING, PERFORMANCE, OR USE OF THIS MATERIAL.
 PUBLISHER'S NOTICE: All real estate advertised herein is subject to the Federal Fair Housing Act and the Colorado Fair Housing Act, which Acts make it illegal to make or publish any advertisement that indicates any preference, limitation, or discrimination based on race, color, religion, sex, handicap, familial status, or national origin.
METROLIST, INC. will not knowingly accept any advertising for real estate that is in violation of the law. All persons are hereby informed that all dwellings advertised are available on an equal opportunity basis.
©2017 METROLIST, INC. All Rights Reserved 7100 E. Belleview Ave. #110 Greenwood Village, CO 80111 USA
ALL RIGHTS RESERVED WORLDWIDE. No part of this publication may be reproduced, adapted, translated, stored in a retrieval system or transmitted in any form or by any means, electronic, mechanical, photocopying, recording, or otherwise, without the prior written permission of the publisher. The information contained herein including but not limited to all text, photographs, digital images, virtual tours, may be seeded and monitored for protection and tracking.
Commute Calculator
Explore commute times from 2001 Lincoln Street 1121, Denver, CO 80202.