

1105 W Pointe Vista Path 43Hernando, FL 34442
POINTE VISTA CONDO · Citrus County
Description
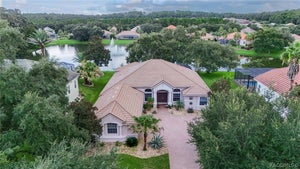
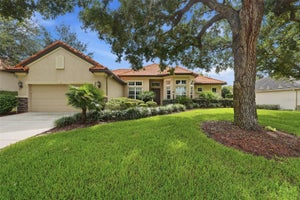
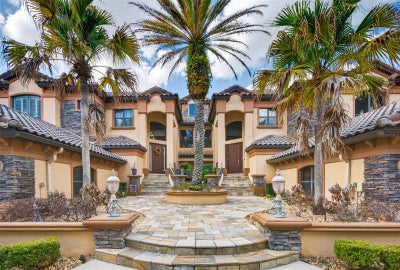
Welcome to 1105 W Pointe Vista in the highly sought-after Terra Vista community of Citrus Hills. This elegant two-story Mediterranean-style condominium offers 3 bedrooms, 2.5 bathrooms, a spacious office, a private elevator, and a two-car garage, perfectly positioned directly on the golf course with stunning sunset views. A grand staircase and dramatic crown molding create an impressive entrance, while real wood flooring and tile throughout provide both warmth and durability with no carpet. The expansive living room features large windows that frame sweeping golf course views, flowing seamlessly into the spacious dining room ideal for entertaining. The kitchen is well equipped with a gas stove, built-in oven, ample cabinetry, and a charming breakfast nook filled with natural light. Outdoor living is exceptional with two enclosed lanais overlooking the fairway—one enclosed with windows for year-round enjoyment and the other screened to capture the fresh Florida air and breathtaking sunsets. The primary suite offers a spa-like retreat with dual vanities, beautiful cabinetry, a large walk-in shower, and a Safe Step walk-in tub. Additional features include a private elevator providing easy access between floors, a tankless hot water heater, underground utilities, an oversized office, and elegant lighting throughout. Surrounded by mature palm trees and a paver entryway, the home’s Mediterranean architecture perfectly complements the upscale setting. Residents of Terra Vista at Citrus Hills enjoy access to exceptional amenities including community pools, restaurants, walking trails, dog parks, fitness facilities, and world-class golf, creating a true resort-style lifestyle just minutes from Crystal River and the Nature Coast.
Property Information
- Property type
- Residential
- Sub-type
- Condominium
- Year built
- 2007
- Stories
- 3
- Living area
- 3,235 Sq Ft
- Lot size
- 0.08 acres
- Garage spaces
- 2
- Ownership
- Fee Simple
- Zoning
- PDR
- Days on market
- 119
- MLS® Listing#
- OM726141
Property Features
- Interior
- Elevator
- Exterior
- Balcony
- Appliances
- Cooktop · Dryer · Microwave · Range · Washer
- Cooling
- Central Air
- Heating
- Heat Pump
- Flooring
- Ceramic Tile · Wood
- Parking
- Attached
- Laundry
- Laundry Room
- Construction
- Stucco · Frame
- Foundation
- Block
- Roof
- Tile
- Community
- Gated · Fitness Center · Pool · Restaurant
- Utilities
- Electricity Connected
- Sewer
- Public Sewer
- Water source
- Public
Rooms
Upper
- Kitchen13x13
- Living Room20x22
- Master Bedroom14x30
Financial Details
- HOA
- $613 / QuarterlyAssociation: Village Services
- Annual taxes
- $7,396Tax year 2025
- Parcel number
- 18E-18S-25-0310-000A0-00A3
Directions
486 to the main gate of Terra Vista, follow around to the country club entrance and turn right, proceed through the parking lot to the Pointe Vista Gate. Home is on the right
Listing Courtesy: MEEK REAL ESTATE SALES, LLC - 352-364-4132
Last Updated: 2026-06-05
Documents & links
Provided by Amy Meek
- Virtual tourVisit
Commute Calculator
Explore commute times from 1105 W POINTE VISTA PATH 43, HERNANDO, FL 34442.