181 Rolling Hills DriveWaverley, NS B2R 1B7
Description
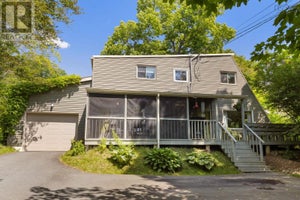
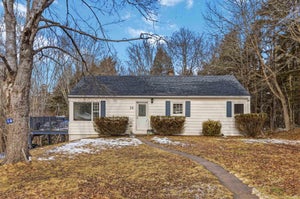
Deeded lake access to Lake Williams. Theres something special about driving down Rolling Hills Drive. The mature trees, winding roads, and quiet atmosphere make it feel like you've left the city behind, yet everything you need is only minutes away. Tucked among the trees in the sought-after Silversides community, this home offers the kind of lifestyle many people dream about but rarely find. Mornings begin with coffee on the deck, listening to birds instead of traffic. Summer afternoons can be spent at Lake William, while children play at the nearby playground. It's a neighbourhood where people wave to each other, kids still ride bikes, and nature is part of everyday life. Inside, the home is warm, bright, and welcoming. Vaulted ceilings and oversized windows bring the outdoors in, filling the main living area with natural light throughout the day. The open-concept design creates a comfortable space for gathering with family and friends, while still feeling cozy enough for a quiet evening at home. Over the past few years, significant improvements have been made to enhance both comfort and peace of mind. The home has been thoughtfully refreshed with interior repainting throughout, updated windows, a newer roof, new electric heating systems, three heat pumps for year-round efficiency, and a recently replaced hot water tank. The lower level has also been re-imagined to include a Flex room, storage room, large laundry room and oversized family room,creating flexibility for growing families, guests, or a home office. With three bedrooms, a flex room and two full bathrooms, there is plenty of room to spread out, with the large deck offering additional living space. Surrounded by trees, updated where it matters most, and located in one of Waverley's most desirable communities, this is more than just a houseit's a place where weekends feel longer, evenings feel quieter, and life feels just a little more connected to nature. (id:31684)
Property Information
- Property type
- Residential
- Sub-type
- Single Family Residence
- Structure type
- House
- Year built
- 1979
- Stories
- 1
- Living area
- 2,565 Sq Ft
- Lot size
- 0.54 acres
- Lot dimensions
- 0.5366
- Ownership
- Freehold
- Listing #
- 202614874
Property Features
- Appliances
- Dryer · Cooktop · Washer · Refrigerator · Dishwasher · Range Hood
- Heating
- Baseboard · Heat Pump · Electric · Ductless
- Flooring
- Tile · Hardwood · Laminate
- Lot features
- Sloped · Wooded
- Sewer
- Septic Tank
- Water source
- Public
- Parcel number
- 40128597
Rooms
Main level
- 4pc Bathroom10.2 x 5.2
- Storage4.11 x 4.11
- Bedroom11.6 x 11.10
- Dining Room13.7 x 8.7
- Dining Room13.10 x 9.10
- Kitchen13.3 x 10.3
- Living Room13.3 x 17.11
Second level
- Primary Bedroom13.7 x 11.11
- 4pc Bathroom10.2 x 5.1
- Bedroom13.7 x 9.10
Basement
- Storage13. x 12.1
- Storage5.7 x 3.7
- Storage7.5 x 2.2
- Bedroom11.10 x 9.6
- Game Room12.4 x 35.3
- Laundry13. x 9.3
Directions
Waverley Rd to Rolling Hills Dr.

Listing Courtesy: Royal LePage Atlantic
Data Terms of Use
This website is operated by EXIT Realty Metro, a brokerage who is a member of The Canadian Real Estate Association (CREA). The content on this website is owned or controlled by CREA. By accessing this website, the user agrees to be bound by these terms of use as amended from time to time, and agrees that these terms of use constitute a binding contract between the user, EXIT Realty Metro, and CREA.
Copyright
The content on this website is protected by copyright and other laws, and is intended solely for the private, non-commercial use by individuals. Any other reproduction, distribution or use of the content, in whole or in part, is specifically prohibited. Prohibited uses include commercial use, “screen scraping”, “database scraping”, and any other activity intended to collect, store, reorganize or manipulate the content of this website.
Trademarks
REALTOR®, REALTORS®, and the REALTOR® logo are certification marks that are owned by REALTOR® Canada Inc. and licensed exclusively to The Canadian Real Estate Association (CREA). These certification marks identify real estate professionals who are members of CREA and who must abide by CREA’s By-Laws, Rules, and the REALTOR® Code. The MLS® trademark and the MLS® logo are owned by CREA and identify the professional real estate services provided by members of CREA.
Liability and Warranty Disclaimer
The information contained on this website is based in whole or in part on information that is provided by members of CREA, who are responsible for its accuracy. CREA reproduces and distributes this information as a service for its members, and assumes no responsibility for its completeness or accuracy.
Amendments
EXIT Realty Metro may at any time amend these Terms of Use by updating this posting. All users of this site are bound by these amendments should they wish to continue accessing the website, and should therefore periodically visit this page to review any and all such amendments.
Commute Calculator
Explore commute times from 181 Rolling Hills Drive, Waverley, NS B2R 1B7.