
168 Garrison LnBarnstable, MA 02655
Barnstable County
Description
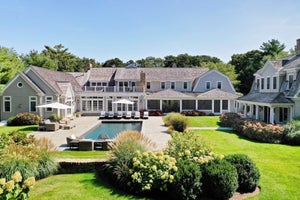
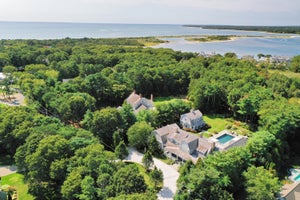
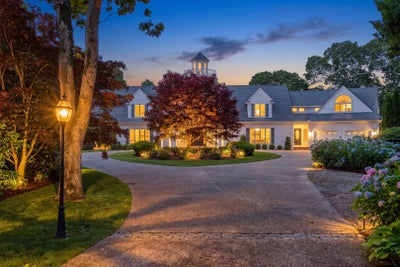
Nestled amid beautifully landscaped grounds, this exceptional 7,500± square foot residence captures breathtaking views over West Bay and Eel River. A private sandy beach and deep-water dock provide effortless access to Nantucket Sound, creating a rare combination of serenity and seafaring adventure. Inside, the five-bedroom home blends refined architecture with inviting coastal warmth. A dramatic two-story great room opens to an expanse of windows that frame the water, seamlessly connecting the interior to the surrounding natural beauty. The thoughtfully designed main level includes a chef's kitchen adjoining a sun-filled sitting room, elegant dining room, gracious living room, and handsome home office. The first-floor primary suite offers a peaceful retreat with water views, while a second primary suite and three additional bedrooms complete the upper level. A captivating tower room provides a 360-degree vantage point for enjoying sweeping sunsets and the ever-changing coastal landscape. The finished lower level extends the living space with a recreation area, wet bar, and kitchenette, ideal for casual gatherings or guest overflow. A two-car garage, expansive outdoor terrace and lush gardens complement the home's elegant yet relaxed design. Privately positioned, yet moments from Osterville's charming village center, this remarkable estate epitomizes luxurious waterfront living on Cape Cod. The information contained herein has been obtained through sources deemed reliable but cannot be guaranteed as to its accuracy. Buyers are encouraged to do their own due diligence through independent verification.
Property Information
- Property type
- Residential
- Sub-type
- Single Family Residence
- Style
- Cape
- Year built
- 1993
- Living area
- 7,565 Sq Ft
- Lot size
- 1.48 acres
- Garage spaces
- 3
- Parking spaces
- 11
- Zoning
- RF
- Days on market
- 366
- MLS® Listing#
- 73441700
Property Features
- Interior
- Master Downstairs
- Exterior
- Balcony · Garden
- Appliances
- Gas Water Heater
- Cooling
- Central Air
- Heating
- Natural Gas · Central
- Flooring
- Wood · Tile
- Basement
- Full · Finished · Interior Entry
- Parking
- Attached · Garage Door Opener · Off Street · Paved · Garage
- Laundry
- Electric Dryer Hookup · Washer Hookup
- Patio
- Patio
- Lot features
- Cleared · Landscaped · Waterfront
- Foundation
- Concrete Perimeter
- Roof
- Shingle
- Security
- Security System
- Community
- Tennis Court(s) · Park · Golf
- Sewer
- Private Sewer
- Water source
- Public
Rooms
Second
- Bedroom 2
- Bedroom 3
- Bedroom 4
- Bedroom 5
First
- Dining Room
- Family Room
- Kitchen
- Living Room
- Master Bedroom
Financial Details
- HOA
- None
- Annual taxes
- $64,958Tax year 2026
- Assessed value
- $7,966,500
- Parcel number
- M:114 L:005001,2231792
Directions
Sea View Avenue to Garrison Lane
Listing Courtesy: Berkshire Hathaway HomeServices Robert Paul Properties - 5084201414
Presented by: Robert Kinlin
Commute Calculator
Explore commute times from 168 Garrison Ln, Barnstable, MA 02655.