


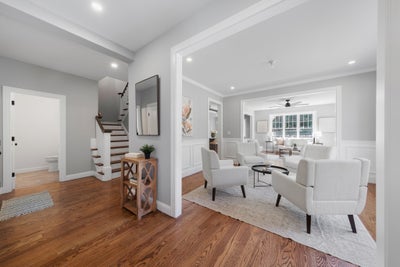
35 School St 35Woburn, MA 01801
Middlesex County
Description
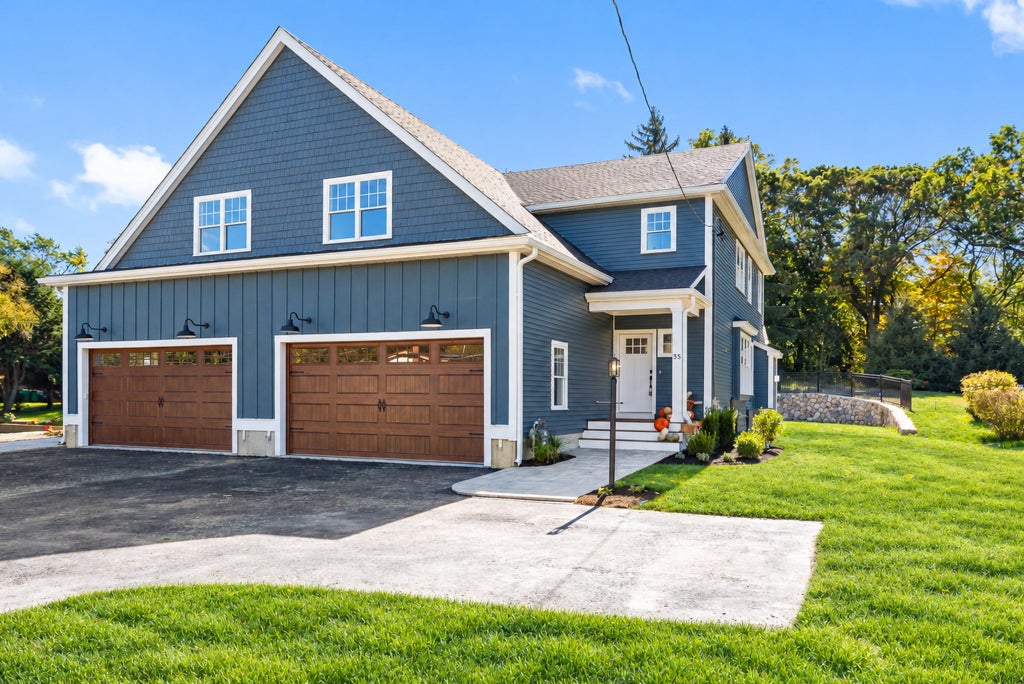
Stunning 2026 new construction home built by a long-standing, highly reputable builder. Spanning over 3,500 square feet of meticulously designed interior space, this exquisite residence seamlessly combines modern luxury with effortless functionality.The main level welcomes you with soaring high ceilings and an elegant flow, featuring formal living and dining rooms ideal for hosting. At the heart of the home is a chef-inspired open-concept kitchen with seperate pantry that flows into a fireplaced family room, creating a warm and inviting atmosphere. Direct access to a private deck overlooking a peaceful, fenced rear yard—perfect for outdoor entertaining and relaxation. A half bath and direct access to the two-car garage complete this level.Upstairs, the second floor serves as a tranquil sanctuary. The expansive primary suite features a spa-like ensuite bath and a generous walk-in closet. Two additional spacious bedrooms, a full guest bath, and a dedicated second-floor laundry room offer unmatched comfort and convenience.The lower level is truly not to be missed, offering nearly 1,000 square feet of beautifully finished flexible living space. Complete with an additional bedroom, full bath, and home office, this level also boasts a large bonus area ideal for a home gym, movie theater, teen hangout, or tailored to whatever your lifestyle desires. Convenient access to I-95, I-93, Rt 38 and all Woburn has to offer.
Property Information
- Property type
- Residential
- Sub-type
- Duplex
- Structure type
- Townhouse
- Year built
- 2026
- Stories
- 3
- Living area
- 3,545 Sq Ft
- Lot size
- 0.30 acres
- Garage spaces
- 2
- Parking spaces
- 4
- Zoning
- RES
- Days on market
- 1
- MLS® Listing#
- 73587533
Property Features
- Interior
- Recessed Lighting · Storage · Pantry · Walk-In Closet(s) · Open Floorplan
- Appliances
- Range · Dishwasher · Microwave · Refrigerator
- Cooling
- Central Air
- Heating
- Natural Gas
- Flooring
- Tile · Hardwood · Laminate
- Fireplace
- Family Room
- Parking
- Attached · Garage Door Opener · Deeded · Assigned · Off Street · Paved · Garage
- Laundry
- Electric Dryer Hookup · Washer Hookup · In Unit
- Construction
- Frame
- Roof
- Shingle
- Windows
- Insulated Windows
- Community
- Tennis Court(s) · Park · Golf
- Sewer
- Public Sewer
- Water source
- Public
Rooms
First
- Bathroom 16x5
- Dining Room13x12
- Family Room16x14
- Kitchen23x13
- Living Room14x12
Second
- Bathroom 28x8
- Bedroom 214x11
- Bedroom 320x13
- Master Bedroom16x14
Basement
- Bathroom 310x8
- Bedroom 414x13
- Office19x13
Directions
GPS
Open Houses
- 4:00–5:30 PMAdd to calendar
- 12:30–2:00 PMAdd to calendar
- 11:30 AM–1:00 PMAdd to calendar
Listing Courtesy: Better Homes and Gardens Real Estate - The Shanahan Group - 7817299030
Presented by: Catherine Albiani
Commute Calculator
Explore commute times from 35 School St 35, Woburn, MA 01801.




