4651 Westside DriveHighland Park, TX 75209
Highland Park West 9th · Dallas County
Description
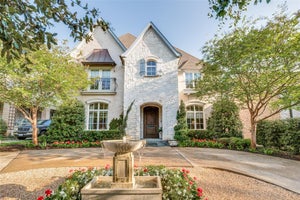
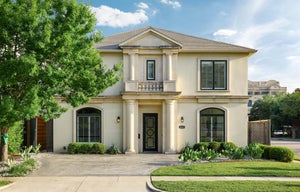
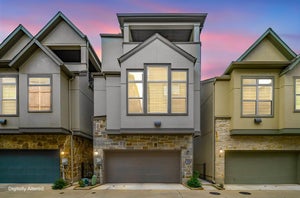
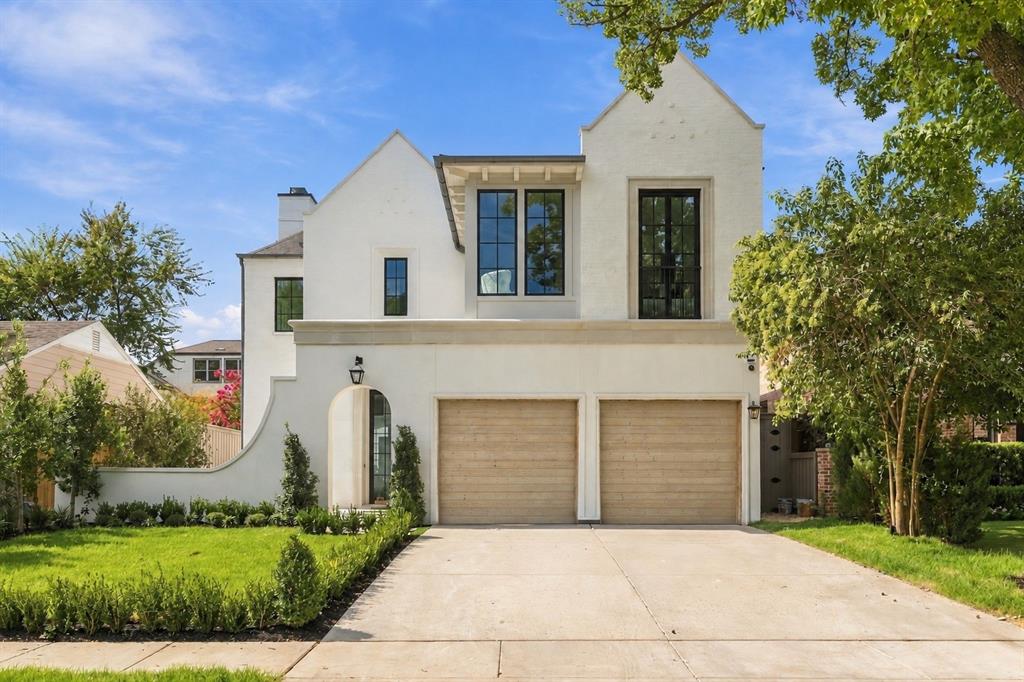
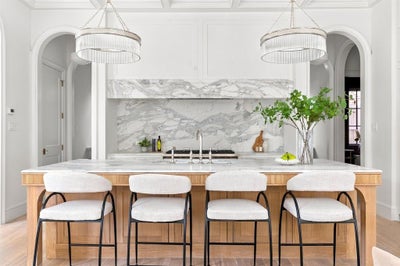
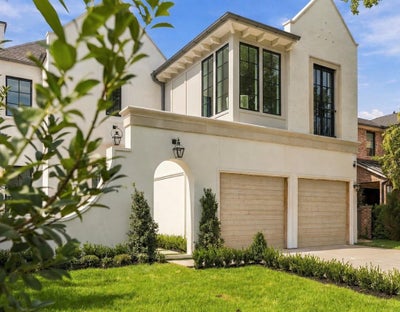
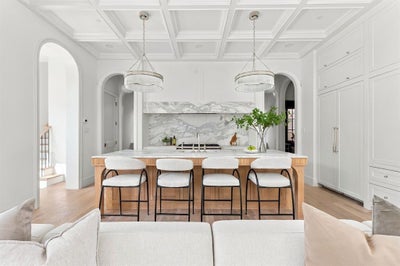
Situated in coveted West Highland Park, this exceptional new construction offers 4 bedrooms, 4.1 bathrooms, and 4,345 square feet of sophisticated living space, showcasing a distinctive blend of architectural detail, elevated finishes, and thoughtful design. Light-filled interiors are framed by clean architectural lines, warm hardwood floors, and carefully curated materials that create an inviting yet polished aesthetic throughout. The main living spaces are designed for both everyday living and entertaining, flowing seamlessly into a beautifully appointed chef’s kitchen with custom cabinetry, premium appliances, an oversized island, pantry, and dedicated dining area. A dry bar adds an elegant entertaining element, while decorative lighting and built-in features provide a sophisticated finishing touch. A first-floor guest bedroom offers exceptional flexibility, accompanied by a designated office or flex space that can adapt to a variety of needs. Upstairs, the private primary suite provides a serene retreat with a spa-inspired ensuite bath, dual sinks, and generous walk-in closet. Additional well-appointed bedrooms feature ensuite baths, creating comfortable and private accommodations for family and guests. Located in West Highland Park, this residence combines exceptional design, modern functionality, and an enviable Dallas location, offering a sophisticated new-construction opportunity in one of the city’s most sought-after neighborhoods.
Property Information
- Property type
- Residential
- Sub-type
- Single Family Residence
- Year built
- 2026
- Living area
- 4,345 Sq Ft
- Lot size
- 0.16 acres
- Garage spaces
- 2
- Days on market
- 22
- MLS® Listing#
- 21385809
Property Features
- Interior
- Built-in Features · Dry Bar · Eat-in Kitchen · Kitchen Island · Open Floorplan · Pantry · Walk-In Closet(s)
- Appliances
- Dishwasher · Disposal · Microwave · Double Oven · Refrigerator
- Cooling
- Central Air
- Heating
- Central
- Flooring
- Hardwood
- Fireplace
- Living Room
- Parking
- Driveway · Garage · Attached
- Foundation
- Slab
- Roof
- Composition
- Sewer
- Public Sewer
- Water source
- Public
Schools
- Elementary
- Maplelawn
- Middle
- Rusk
- High
- North Dallas
- District
- Dallas ISD
Financial Details
- Annual taxes
- $13,734
- Parcel number
- 60084501620090000
Directions
Follow GPS
Open Houses
- 1:00–3:00 PMAdd to calendar

Listing Courtesy: Jessica Koltun Home - 214-440-0017
Presented by: Bardha Lloncari
Last Updated: 2026-09-16T00:00:00.000Z
Documents & links
Provided by Bardha Lloncari
- Virtual tourVisit
Commute Calculator
Explore commute times from 4651 Westside Drive, Highland Park, TX 75209.