


1822 E 28th AveDenver, CO 80205
Whittier · Denver County
Description
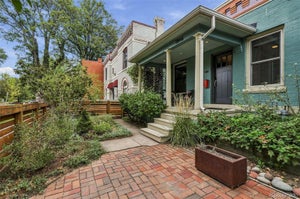
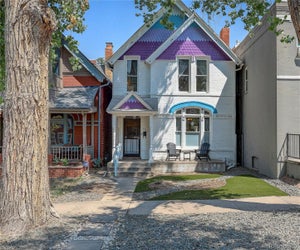
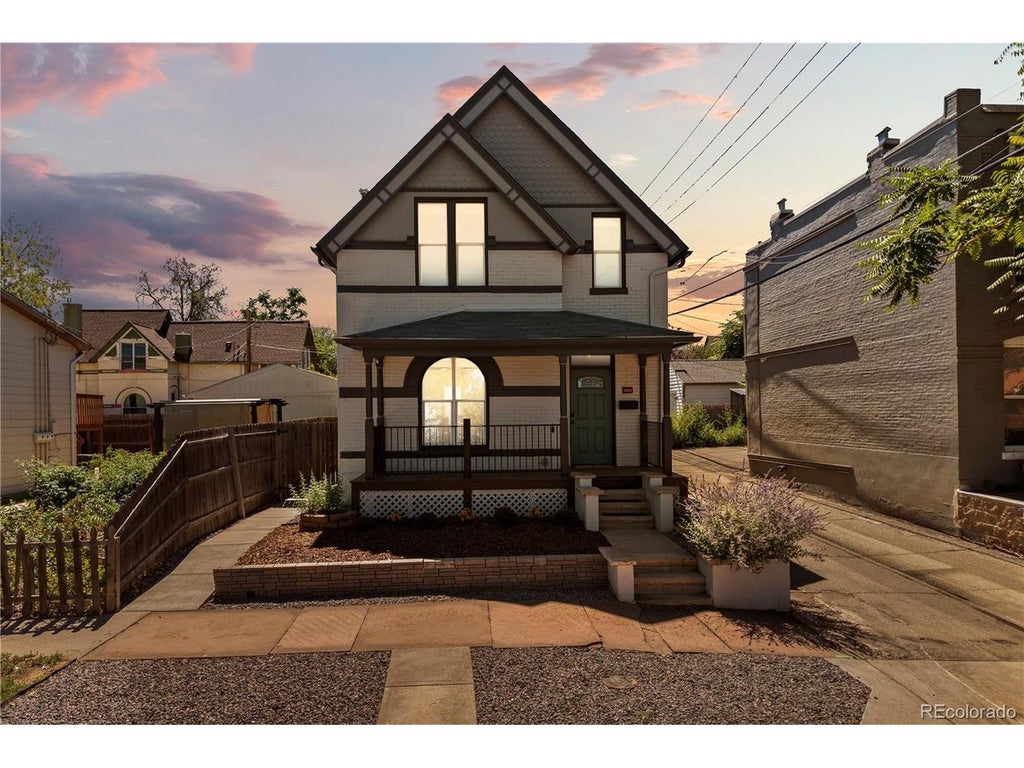
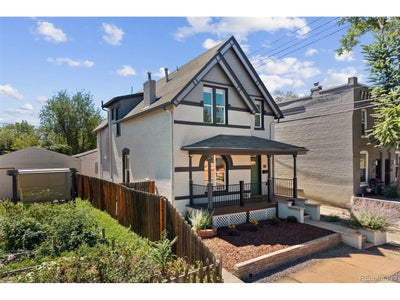
Historic Whittier character meets a remarkably functional modern layout in this 1888 Victorian home. A deep covered front porch opens to a bright main level with soaring ceilings, tall windows, hardwood floors and a gas fireplace framed by built-ins. The open floor plan still creates distinct living areas, giving you room to entertain, work from home, read, watch a movie or create a dedicated fitness space without sacrificing the main living room. The open kitchen features generous cabinetry, stainless appliances, extensive counter space and a breakfast bar that connects naturally with the dining and living areas. A main-floor powder room adds everyday convenience. Upstairs, the spacious primary suite features vaulted ceilings, abundant natural light and a private bath. Two additional bedrooms, another full bath and upstairs laundry make the second floor unusually practical for a home of this era. The unfinished basement provides valuable storage along with flexible space for a workshop, studio or hobbies. Outside, the fenced backyard offers a brick patio, string lights and low-maintenance landscaping, plus a heated, insulated, detached two-car garage with 220V service added in 2020. The covered front porch creates another true outdoor living space and a great place to take in the neighborhood. Minutes from downtown and City Park, with the Denver Public Library directly across the street and restaurants, coffee shops and breweries nearby, this Whittier location offers easy access to central Denver while keeping the character of an established neighborhood.
Property Information
- Property type
- Residential
- Sub-type
- Single Family Residence
- Style
- Victorian
- Year built
- 1888
- Living area
- 1,878 Sq Ft
- Lot size
- 0.06 acres
- Garage spaces
- 2
- Zoning
- U-SU-B1
- Days on market
- 20
- MLS® Listing#
- 9287344
Property Features
- Interior
- Cathedral Ceiling(s) · Open Floorplan
- Appliances
- Self Cleaning Oven · Dishwasher · Refrigerator · Washer · Dryer
- Cooling
- Central Air · Ceiling Fan(s)
- Heating
- Forced Air · Fireplace Insert
- Fireplace
- Insert · Gas · Family Room
- Basement
- Partial · Unfinished
- Parking
- Detached
- Patio
- Patio
- Fencing
- Partial
- Lot features
- Level · Paved
- Construction
- Brick
- Roof
- Fiberglass
- Windows
- Window Coverings
- Security
- Fire Alarm
- Utilities
- Electricity Available
- Sewer
- Public Sewer
- Water source
- Public
Rooms
Upper
- Primary Bedroom19x14
- Bedroom 210x15
- Bedroom 310x14
- Laundry3x5
Main
- Dining Room10x14
- Family Room10x14
- Kitchen14x12
- Living Room12x14
Schools
- Elementary
- Columbine
- Middle
- Bruce Randolph
- High
- Manual
Financial Details
- HOA
- None
- Annual taxes
- $4,230Tax year 2025
Directions
GPS
Commute Calculator
Explore commute times from 1822 E 28th Ave, Denver, CO 80205.







 PUBLISHER'S NOTICE: All real estate advertised herein is subject to the Federal Fair Housing Act and the Colorado Fair Housing Act, which Acts make it illegal to make or publish any advertisement that indicates any preference, limitation, or discrimination based on race, color, religion, sex, handicap, familial status, or national origin.