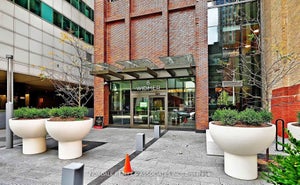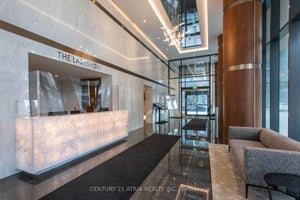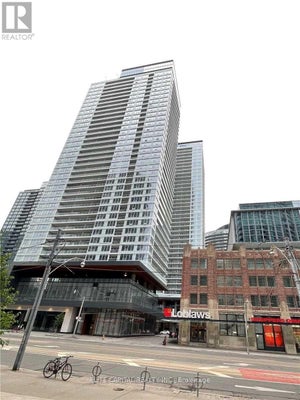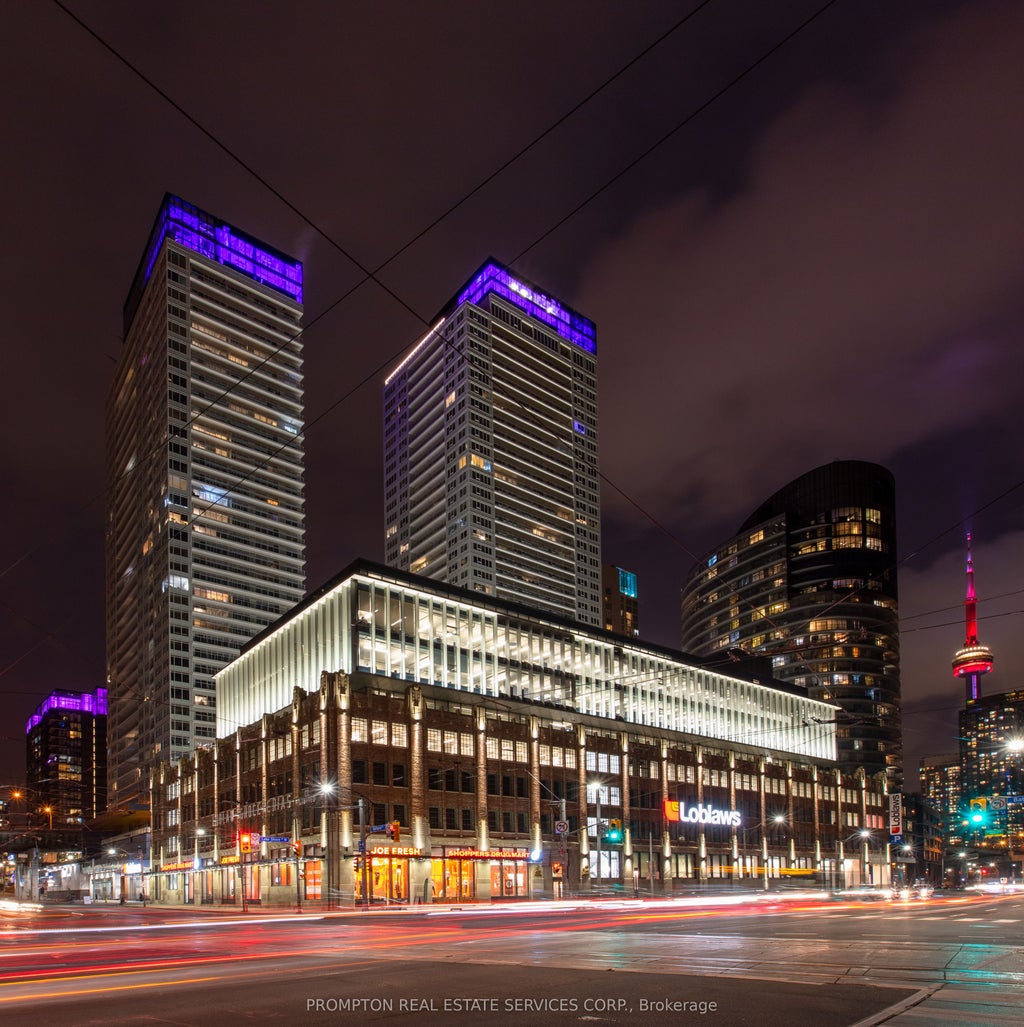
19 Bathurst Street 4011Toronto, ON M5V 0N2
Toronto
Description
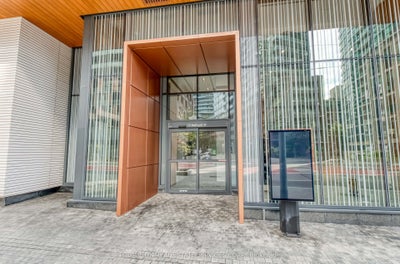
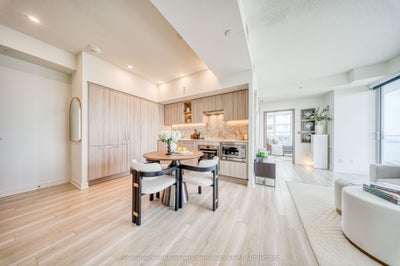
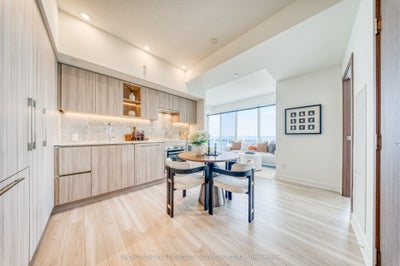
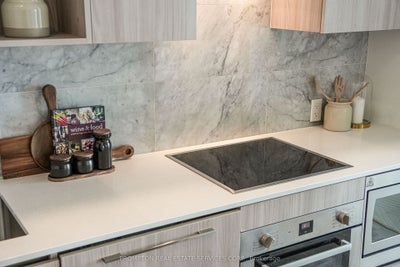
.Waterfront Luxury Living at Its Finest! Rarely Offered Southeast-Facing Corner Residence in a Prestigious Luxury Condo, Featuring Phenomenal, Unobstructed Panoramic Lake Views! Located on a coveted upper floor just below the penthouse, this sun-drenched 3-bedroom, 2-bathroom suite offers an exceptional combination of privacy, natural light, and breathtaking water vistas and creating an elevated luxury waterfront lifestyle in one of Toronto's most desirable locations. Featuring 9' ceilings, floor-to-ceiling windows, and a thoughtfully designed layout with no wasted space. The sleek, contemporary kitchen showcases premium built-in appliances, custom organizers, under-cabinet lighting, pot lights, and luxury finishes. Custom roller shades throughout complement the sophisticated interior. The elegant bathrooms feature marble wall and floor tiles, designer cabinetry, and contemporary finishes. Loblaws Flagship Supermarket LCBO, Shoppers Drug Mart and a variety of shops, restaurants and everyday amenities re all conveniently located just downstairs. Steps To Waterfront, TTC, Parks, Community Centre, School, Restaurants & Many More! *One EV Parking Is Included*
Property Information
- Property type
- Residential
- Sub-type
- Condominium
- Style
- Apartment
- Stories
- 35
- Parking spaces
- 1
- MLS® Listing#
- C13798520
Property Features
- Interior
- Elevator
- Exterior
- Balcony
- Appliances
- Oven
- Cooling
- Central Air
- Heating
- Natural Gas · Forced Air
- Basement
- None
- Parking
- Underground · Attached
- Construction
- Concrete
- Security
- Smoke Detector(s) · Carbon Monoxide Detector(s) · Security Guard
Financial Details
- HOA
- $797 · period not statedAssociation: TSCP
- Annual taxes
- $4,941Tax year 2026
- Parcel number
- 768481009
Directions
Bathurst St/Lakeshore
Listing Courtesy: PROMPTON REAL ESTATE SERVICES CORP. - 4168833888
Commute Calculator
Explore commute times from 19 Bathurst Street 4011, Toronto, ON M5V 0N2.