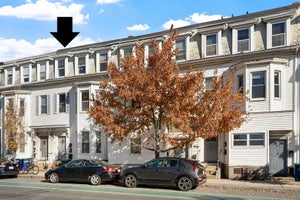
471 Somerville Ave 3Somerville, MA 02143
Middlesex County
Description
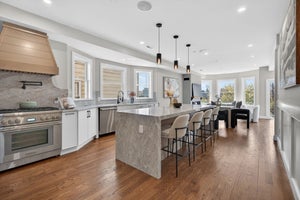
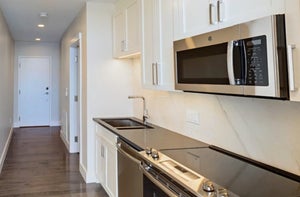
The Penthouse at 471 Somerville Ave, a beautifully designed multi-level condominium offering three bedrooms, three full baths, and 1,529 square feet of elegantly appointed living space in one of Somerville’s most vibrant neighborhoods. Sun-splashed from every direction, the home features soaring 10.5-foot ceilings, oversized windows, and three private outdoor spaces. The main level offers a welcoming open-concept layout with high-end finishes, contemporary detailing, and an easy flow between living, dining, and kitchen spaces. A private balcony off the living area provides an ideal setting for morning coffee, afternoon lounging, or evening cocktails. Rounding out this floor is a well-appointed bedroom and full bath, offering flexibility for guests, family, or a private home office. The top floor has two large bedrooms, each with its own en-suite and spectacular deck, allowing endless possibilities for entertaining, unwinding in the fresh air, or taking in the city views. Home features include: Multi Zone Central Heat and A/C, In-Unit Laundry, Private Storage Room in the Basement, and One Covered Off-Street Parking Space. Situated near Union Square, the home places a diverse collection of restaurants, cafés, shops, arts venues, and neighborhood amenities just moments away. With both the Green Line and the Red Line nearby, Cambridge and Boston are easily accessible. A sophisticated urban residence with exceptional light, distinctive spaces, and a prime Union Square location.
Property Information
- Property type
- Residential
- Sub-type
- Condominium
- Year built
- 2020
- Stories
- 2
- Living area
- 1,529 Sq Ft
- Parking spaces
- 1
- Zoning
- 0
- Days on market
- 8
- MLS® Listing#
- 73581965
Property Features
- Interior
- Open Floorplan · Recessed Lighting
- Appliances
- Range · Dishwasher · Disposal · Microwave · Refrigerator · Washer · Dryer
- Cooling
- Central Air · Zoned
- Heating
- Natural Gas · Forced Air · Zoned
- Parking
- Carport · Off Street · Assigned · Attached · Garage
- Laundry
- In Unit · Electric Dryer Hookup
- Patio
- Porch · Deck
- Construction
- Frame
- Roof
- Rubber
- Windows
- Insulated Windows
- Sewer
- Public Sewer
- Water source
- Public
Rooms
Fourth Floor
- Bedroom 212x11
- Master Bedroom15x11
Main
- Bedroom 316x11
- Dining Room23x12
- Kitchen14x10
- Living Room23x12
Schools
- High
- Somerville High
Financial Details
- HOA
- $317 / Monthly
- Annual taxes
- $9,711Tax year 2026
- Assessed value
- $884,400
- Parcel number
- M:0052 B:000F L:00113,5229459
Directions
at the corner of Somerville Ave and Loring St
Open Houses
- 1:15–2:30 PMAdd to calendar
Listing Courtesy: RE/MAX Real Estate Center - 6175763800
Presented by: David Lilley
Commute Calculator
Explore commute times from 471 Somerville Ave 3, Somerville, MA 02143.