507 Swift Creek CrossingDurham, NC 27713

The Hills at Southpoint · Durham County
Description
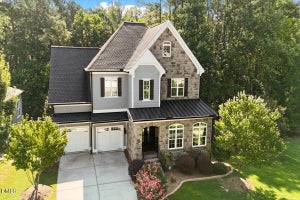
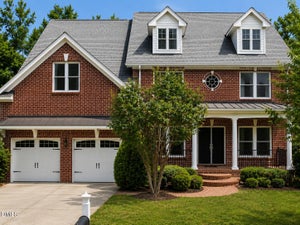
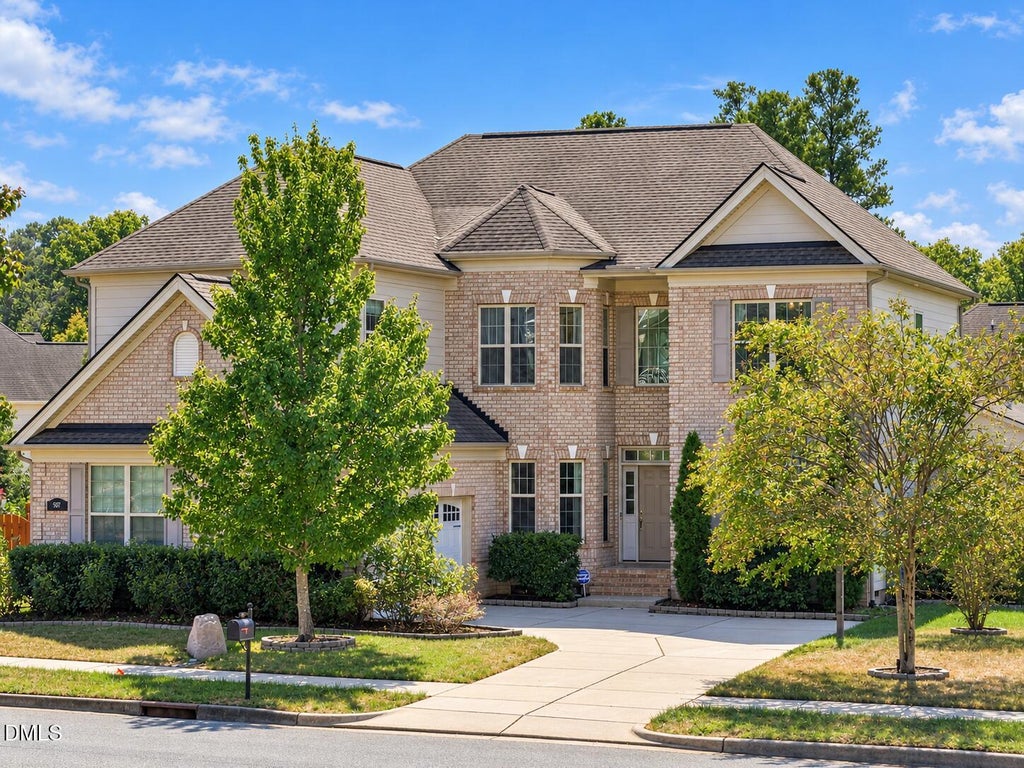
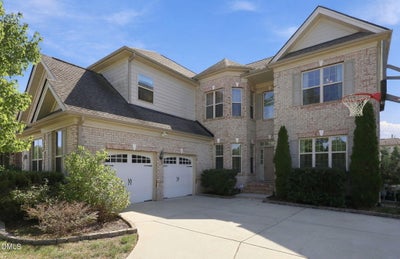
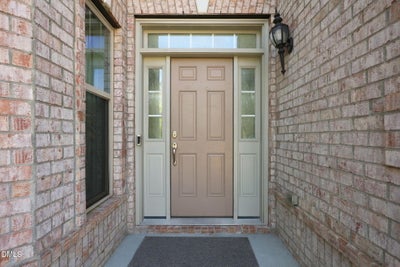
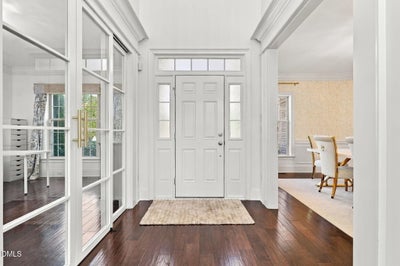
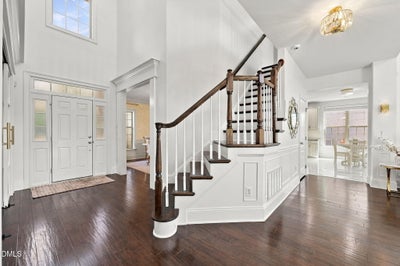
Spacious refined luxury in the heart of Durham's sought-after neighborhood, The Hills at Southpoint. Combining timeless architectural elegance with modern, high-end finishes, this exceptional home offers an incredible layout designed for both effortless daily living and grand-scale entertaining. Architectural Grandeur & Curb Appeal - The home makes an immediate statement with its beautiful brick facade, rich accents, deep two-car garage with separate bay entries, and an expansive concrete driveway complete with a built-in basketball hoop. Step inside the grand entryway to find a striking two-story foyer featuring rich dark hardwood flooring, detailed wainscoting, intricate crown molding, and a sweeping staircase. Gourmet Chef's Kitchen - Designed for culinary enthusiast, the chef's kitchen boasts crisp white, full-height cabinetry with brushed gold hardware, pristine marble-patterned tiled flooring, and premium stainless steel appliances—including built-in microwave and oven, a built-in gas cooktop with a custom range hood, and a stainless steel dishwasher. At the center sits an expansive island with granite countertop illuminated by tiered crystal chandelier pendants with bar seating, which flows effortlessly into a sunlit breakfast dining area surrounded by oversized windows. Soaring Living Spaces - The open floor plan leads into a dramatic two-story great room anchored by a gas fireplace with a classic mantel. Double-height stacked windows framed by custom floor-length drapery wash the room in natural light, creating a bright and airy backdrop for relaxation or entertaining guests. Thoughtfully designed for both everyday living and entertaining, this home offers an abundance of spacious, flexible living areas. In addition to the generous main living spaces, you'll find a dedicated home office with built-in shelving, a separate craft/hobby room, and an elegant formal dining room—providing plenty of room to work, create, gather, and unwind without sacrificing comfort. Each room is generously sized, giving the home an open, comfortable feel throughout. Luxurious Primary Suite & Dressing Room - Retreat to a luxurious primary suite with a bespoke walk-in closet in addition to generous dual closets. Outfitted with custom floor-to-ceiling built-in shelving with gold-accented hardware, dedicated shoe displays, and an integrated makeup vanity, this space delivers a refined and thoughtful daily convenience. Premier Outdoor Living & Prime Location - Indoor-outdoor living is seamless thanks to an equally impressive outdoor living space, offering multiple areas for relaxing and entertaining. Enjoy a screened-in porch, an oversized deck, a shaded paved lounge area, and a dedicated firepit space—creating options for gathering in every season. The backyard also features raised garden beds and established fruit trees, adding both charm and functionality to this beautifully designed outdoor retreat. Situated just minutes from The Streets at Southpoint, convenient to Duke, UNC, Research Triangle Park (RTP), RDU International Airport and major commuter routes, this home offers the ultimate blend of suburban serenity and urban convenience.
Property Information
- Property type
- Residential
- Sub-type
- Single Family Residence
- Structure type
- House
- Year built
- 2015
- Living area
- 3,424 Sq Ft
- Lot size
- 0.29 acres
- Garage spaces
- 2
- Zoning
- RD
- Days on market
- 34
- MLS® Listing#
- 10196496
Property Features
- Interior
- Built-in Features · Bookcases · Chandelier · Crown Molding · Double Vanity · Eat-in Kitchen · Granite Counters · High Ceilings · His and Hers Closets · Kitchen Island · Pantry · Soaking Tub · Wired for Data · Wired for Sound · High Speed Internet
- Exterior
- Garden · Lighting · Private Entrance · Private Yard · Rain Gutters
- Appliances
- Built-In Electric Oven · Dryer · Disposal · Dishwasher · ENERGY STAR Qualified Appliances · Gas Cooktop · Microwave · Plumbed For Ice Maker · Self Cleaning Oven · Stainless Steel Appliance(s) · Tankless Water Heater · Washer · Water Heater · Oven
- Cooling
- Central Air · Heat Pump · Zoned
- Heating
- Central · Forced Air · Natural Gas · Zoned
- Flooring
- Marble · Tile · Wood
- Fireplace
- Blower Fan · Gas · Insert · Living Room
- Basement
- Crawl Space
- Parking
- Attached · Garage · Concrete · Driveway · Garage Faces Side · Garage Door Opener
- Laundry
- Laundry Room · Main Level
- Patio
- Covered · Deck · Front Porch · Patio · Porch · Screened
- Fencing
- Back Yard · Fenced · Wood
- Lot features
- Back Yard · Front Yard · Garden · Landscaped · Level
- Construction
- Brick · Brick Veneer · Fiber Cement
- Roof
- Shingle
- Windows
- Blinds · Insulated Windows · Window Treatments
- Security
- Carbon Monoxide Detector(s) · Smoke Detector(s)
- Community
- Curbs · Clubhouse · Other · Playground · Pool · Street Lights · Sidewalks · Tennis Court(s)
- Utilities
- Electricity Connected · Natural Gas Connected · Sewer Connected · Underground Utilities · Water Connected
- Sewer
- Public Sewer
- Water source
- Public
Rooms
Second
- Other
- Bedroom 2
- Bedroom 3
- Bedroom 4
- Master Bedroom
Main
- Entrance Hall
- Other
- Dining Room
- Kitchen
- Laundry
- Living Room
- Office
Schools
- Elementary
- Durham - Lyons Farm Elementary School
- Middle
- Durham - Lowes Grove Middle
- High
- Durham - Hillside High
Financial Details
- HOA
- $1,000 / AnnuallyAssociation: The Hills at Southpoint Owners Association, Inc
- Annual taxes
- $8,464Tax year 2026
- Assessed value
- $832,860
- Parcel number
- 216891

Listing Courtesy: Compass -- Chapel Hill - Durham - 9199998482
Last Updated: 2026-10-03T00:00:00.000Z
Commute Calculator
Explore commute times from 507 Swift Creek Crossing, Durham, NC 27713.