
1430 Ridge Tree DriveOrmond Beach, FL 32174
WATERSTONE AT HALIFAX PLANTATION · Volusia County
Description
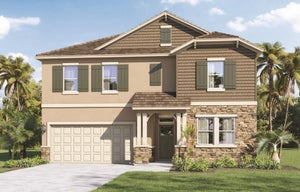
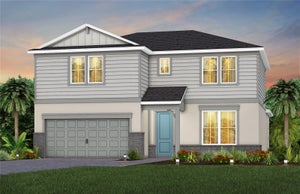
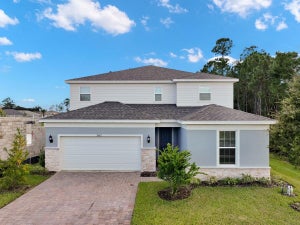
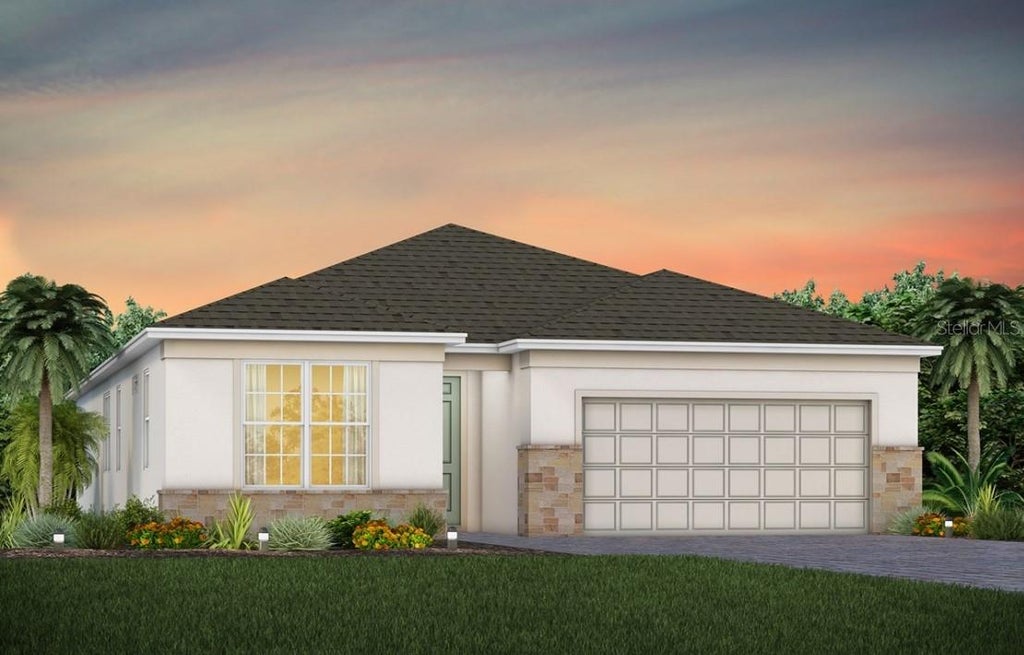
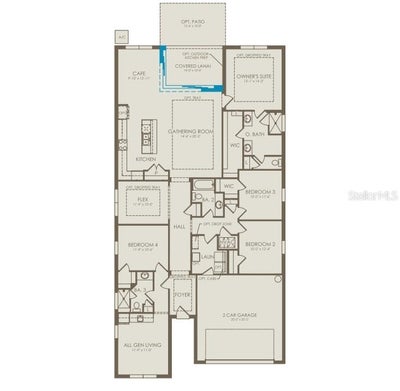
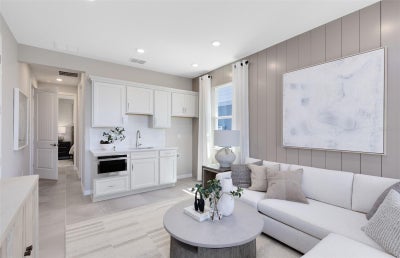
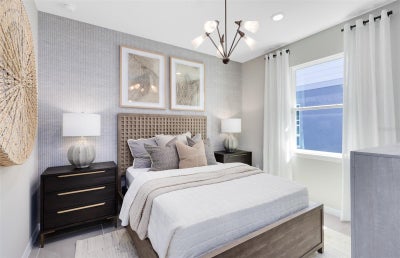
Under Construction. Uncover the pinnacle of golfing luxury and coastal lifestyle at Waterstone at Halifax Plantation. This new construction community in Ormond Beach, FL offers single-family homes, boasting a variety of exquisite designs. Personalize your new home to reflect your unique style and needs. Located 1 mile off of I-95 and minutes from pristine beaches, embark on a journey where luxury meets tranquility. Welcome to the Concord, a thoughtfully designed AllGen residence created to bring comfort, flexibility, and togetherness to every generation. This spacious one-story home offers a total of 4 bedrooms, 3 bathrooms, an “All Gen Living” space, an enclosed flex room, and a 2-car garage, with an innovative layout that truly provides a place for everyone. At the heart of this design is the private AllGen suite, ideal for multi-generational living or long-term guests. This self-contained space features its own indoor entrance, a comfortable bedroom, a full bathroom with a glass-enclosed walk-in shower, and a dedicated “All Gen” living area complete with a kitchenette, providing independence while still being seamlessly connected to the main home. As you step inside the main entrance, you’re greeted by an inviting, extended foyer that guides you into the open-concept living area. The chef-inspired kitchen boasts Whirlpool stainless steel appliances, a convenient pantry, elegant white cabinetry, quartz countertops, a single-bowl stainless steel sink, upgraded faucet, pendant light pre-wiring, and a large center island perfect for meal prep and gathering with loved ones. The kitchen flows effortlessly into the café area, where a zero-corner sliding glass door opens to the covered lanai. Enhanced by abundant windows, this entire space is filled with beautiful natural light. The private Owner’s Suite offers a peaceful escape, featuring a spacious walk-in closet and a spa-like en suite bathroom complete with dual sinks atop a quartz-topped vanity, a linen closet, a private water closet, and a luxurious glass enclosed shower. Separate from the AllGen suite, two additional bedrooms and a full secondary bathroom are situated together in their own hallway, creating an ideal layout for privacy and comfort. Rounding out the home is an enclosed flex room, offering endless possibilities: create a quiet home office, a hobby space, a media room, or a cozy reading nook—the choice is yours. The Concord combines modern elegance, thoughtful functionality, and multi-generational versatility, making it the perfect place to call home.
Property Information
- Property type
- Residential
- Sub-type
- Single Family Residence
- Style
- Florida / Mediterranean
- Year built
- 2026
- Stories
- 1
- Living area
- 2,397 Sq Ft
- Lot size
- 0.14 acres
- Lot dimensions
- 50x125
- Garage spaces
- 2
- Ownership
- Fee Simple
- Zoning
- RESI
- Days on market
- 59
- MLS® Listing#
- O6434233
Property Features
- Interior
- Eat-in Kitchen · Open Floorplan · Smart Home · Stone Counters · Tray Ceiling(s) · Walk-In Closet(s)
- Exterior
- Lighting
- Appliances
- Dishwasher · Disposal · Dryer · Electric Water Heater · Microwave · Range · Refrigerator · Washer
- Cooling
- Central Air
- Heating
- Central · Electric · Heat Pump
- Flooring
- Carpet · Tile
- Parking
- Driveway · Garage Door Opener · Attached
- Laundry
- Inside · Laundry Room
- Patio
- Covered · Rear Porch
- Lot features
- Cleared · Landscaped · Paved
- Construction
- Block · Stucco
- Foundation
- Slab
- Roof
- Shingle
- Windows
- Blinds · Double Pane Windows · Insulated Windows · Low Emissivity Windows
- Security
- Smoke Detector(s)
- Community
- Restaurant · Sidewalks · Street Lights
- Utilities
- Cable Available · Electricity Connected · Phone Available · Sewer Connected · Underground Utilities · Water Connected
- Sewer
- Public Sewer
- Water source
- Public
Rooms
First
- Balcony/Porch/Lanai14x10
- Dinette9x13
- Bathroom 29x7
- Bathroom 39x8
- Bedroom 210x12
- Bedroom 310x11
- Bedroom 411x10
- Bonus Room11x11
- Den11x10
- Great Room14x16
- Kitchen18x12
- Laundry9x8
- Master Bathroom13x9
- Master Bedroom13x14
Schools
- Elementary
- Pine Trail Elem
- Middle
- Ormond Beach Middle
- High
- Seabreeze High School
Financial Details
- HOA
- $114 / MonthlyAssociation: Waterstone at Halifax Plantation
- Annual taxes
- $628Tax year 2025
- Parcel number
- 312404000560
Directions
Follow I-4 E & I-95 N to US-1 S. Take exit 273 from I-95 N, Head S on I-4 W. Take exit 114 for FL-472 toward Deltona/Deland. Turn L onto FL-472 E. Merge onto I-4 E to Daytona Beach. Take the I-95 N exit toward Jacksonville. Take exit 273 for US-1 S. Turn L onto Broadway Ave/Plantation Oaks Blvd. Turn L onto Old Dixie Hwy. Turn L onto Acoma Dr. Turn L onto Monaghan Dr & Portadown St.
Listing Courtesy: PULTE REALTY OF NORTH FLORIDA LLC - 407-554-5034
Last Updated: 2026-08-17T00:00:00.000Z
Documents & links
Provided by Adrienne Escott
- Virtual tourVisit
Commute Calculator
Explore commute times from 1430 RIDGE TREE DRIVE, ORMOND BEACH, FL 32174.