




2022 E Woodview DriveMount Prospect, IL 60056
Cook County
Description
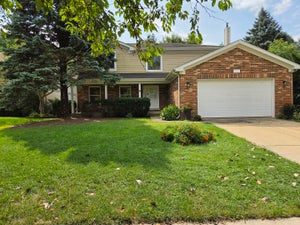
Double your pleasure! This spacious 2-story colonial located a few blocks from Frost elementary school and Aspen park has 2 huge first floor family rooms, one with a stone wood burning fireplace with gas starter. Upon arriving you will love the big front porch which is a great place for some Adirondack chairs and a porch swing and relaxing with morning coffee. There is a huge deck out the back door perfect for parties. Besides the 2 immense family rooms on the first floor there is an eat in kitchen and ample dining room. The living room is gigantic and has a lovely picture window. There are hardwood floors in the living room, dining room, staiirs to the second floor and all the bedrooms. Upstairs are 4 big bedrooms. The primary bedroom is immense with an en-suite bath and an immense walk-in closet. All the bedrooms are spacious and have hardwood floors. There are hardwood floors in living room, dining room and all bedrooms. There is engineered hardwood in the kitchen and the windows have been replaced. The finished basement although described as partial is actually under about 3/4 of the floor plan. A great opportunity in a superb area!
Property Information
- Property type
- Residential
- Sub-type
- Single Family Residence
- Style
- Colonial
- Year built
- 1964
- Living area
- 2,628 Sq Ft
- Lot dimensions
- 94X132X117X64
- Garage spaces
- 2.5
- Parking spaces
- 2.5
- Ownership
- Fee Simple
- Days on market
- 16
- MLS® Listing#
- 12753867
Property Features
- Interior
- Entrance Foyer · Walk-In Closet(s)
- Appliances
- Range · Dishwasher · Refrigerator · Washer · Dryer · Oven · Gas Cooktop
- Cooling
- Central Air
- Heating
- Natural Gas · Forced Air
- Flooring
- Hardwood · Laminate
- Fireplace
- Wood Burning · Gas Starter
- Basement
- Finished · Full
- Parking
- Garage Door Opener · Attached · Garage
- Patio
- Deck
- Fencing
- Fenced
- Construction
- Aluminum Siding · Brick
- Windows
- Screens
- Community
- Park · Curbs · Sidewalks · Street Lights
- Sewer
- Public Sewer
Rooms
Main
- Foyer13X8
- Dining Room12X10
- Family Room19X15
- Great Room22X15
- Kitchen13X11
- Living Room16X15
Basement
- Recreation Room21X15
- Laundry15X15
Second
- Bedroom 215X11
- Bedroom 314X11
- Bedroom 412X10
- Master Bedroom21X11
Schools
- Elementary
- Robert Frost Elementary School
- Middle
- Oliver W Holmes Middle School
- High
- Wheeling High School
- District
- Wheeling High School
Financial Details
- Annual taxes
- $9,519Tax year 2024
- Parcel number
- 03244090200000
Directions
Wolf Rd north of Euclid to Camp McDonald east to Park then north to Woodview. Left to home

Listing Courtesy: RE/MAX Suburban - 8472590202
Last Updated: 2026-09-08
Mount Prospect Market Statistics
How this home compares to 67 active listings in Mount Prospect, IL
| Mount Prospect median | This listing | |
|---|---|---|
| Median listing price | $490,000 | $549,000 |
| Median days on market | 27 | 16 |
| Median Sq Ft | 1,753 | 2,628 |
| Median price / Sq Ft | $255 | $209 |
Market statistics compiled from active EXIT Realty® and MLS listings in Mount Prospect, IL.
Commute Calculator
Explore commute times from 2022 E Woodview Drive, Mount Prospect, IL 60056.
More homes to consider
View similar homes View nearby homes



Similar Home Values
Comparable nearby listings and their asking prices.
| Address | Price | Beds | Baths | Sq Ft |
|---|---|---|---|---|
| 1806 N Park Drive, Mount Prospect, IL | $522,000 | 4 | 3 | 1,801 |
| 1413 N Burning Bush Lane, Mount Prospect, IL | $559,900 | 5 | 3 | 2,800 |
| 2103 E Seminole Lane, Mount Prospect, IL | $629,000 | 4 | 3 | 2,300 |
| 1815 Azalea Lane, Mount Prospect, IL | $549,900 | 3 | 2 | 1,999 |


