


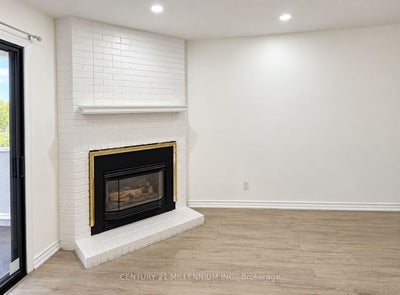
6 Carruthers CrescentBarrie, ON L4M 6A5
Simcoe
Description
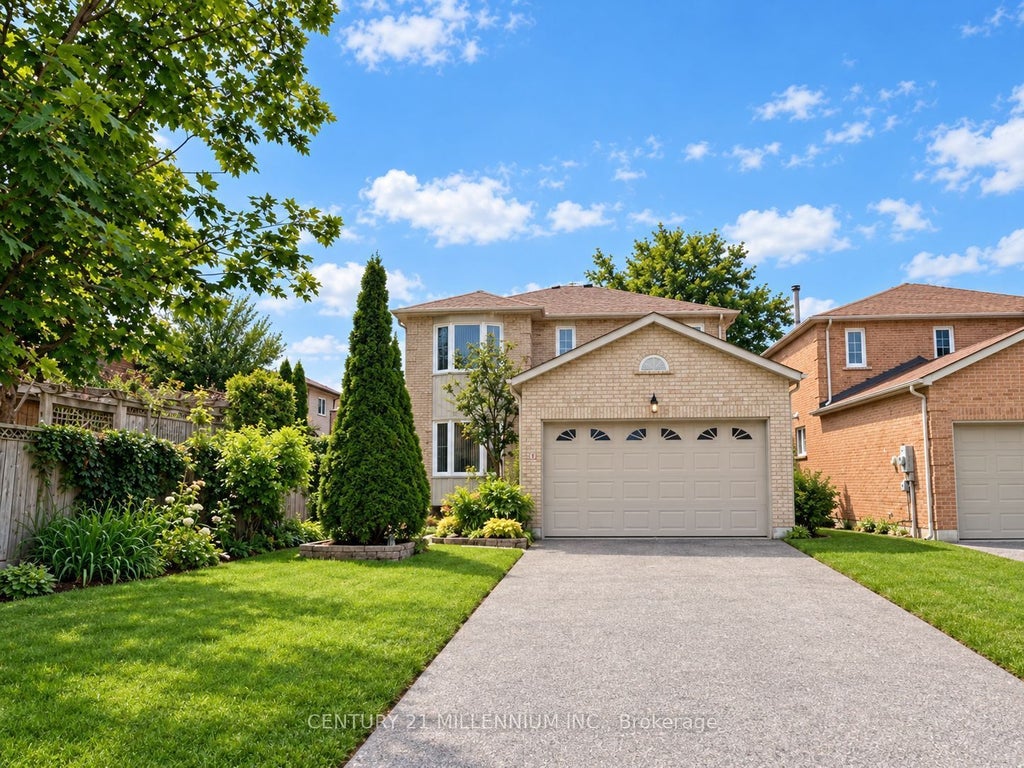
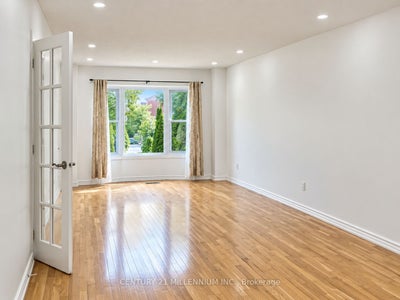
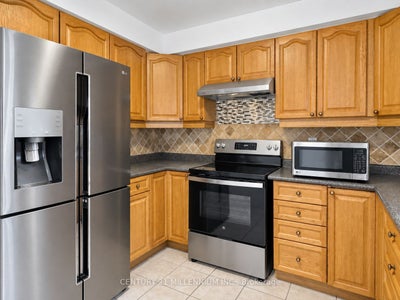
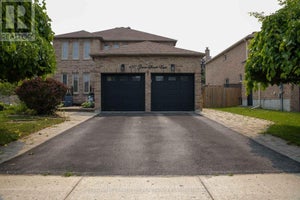
Spacious & Updated 4-Bedroom Detached Home In Barrie's Desirable Grove East Community! This Bright 2-Storey Home Features Generous Living & Dining Areas, A Cozy Family Room With Gas Fireplace, Spacious Eat-In Kitchen, Pot Lights & A Screened-In 3-Season Sunroom. The Primary Bedroom Offers Double Closets & A Private 3-Pc Ensuite With Walk-In Shower. Enjoy A Fully Fenced & Landscaped Backyard With Patio, Double-Car Garage, Private Driveway With Parking For Up To 6 Vehicles & No Sidewalk. Recent 2024 Updates Include Fresh Paint, Bathrooms, Staircase, Stove, Dishwasher & Range Hood. Unfinished Basement Provides Plenty Of Additional Storage. Nestled Between Four Beautiful Parks & Close To Schools, Shopping, Transit & Major Commuter Routes. A Fantastic Family Home In A Great Barrie Location - Available For Lease At $3,299/Month!
Property Information
- Property type
- Residential Lease
- Sub-type
- Single Family Residence
- Style
- 2-Storey
- Stories
- 2
- Lot dimensions
- 39.37x109.99
- Parking spaces
- 4
- MLS® Listing#
- S13797310
Property Features
- Interior
- Storage
- Appliances
- Water Heater
- Cooling
- Central Air
- Heating
- Natural Gas · Forced Air
- Fireplace
- Gas · Family Room
- Basement
- Sump Pump · Full · Unfinished
- Pool
- None
- Parking
- Private · Attached
- Laundry
- Inside · Laundry Room · Sink
- Patio
- Deck · Patio
- Fencing
- Fenced
- Lot features
- Greenbelt · Level
- Construction
- Brick
- Roof
- Asphalt
- Parcel number
- 588360036
Directions
Grove St to Johnston St. to Hickling Trl to Carruthers Cres.
Barrie Market Statistics
How this home compares to 950 active lease listings in Barrie, ON
| Barrie median | This listing | |
|---|---|---|
| Median monthly rent | $2,425 | $3,299 |
| Median days on market | 44 | — |
| Median Sq Ft | 1,300 | — |
Market statistics compiled from active EXIT Realty® and MLS lease listings in Barrie, ON.
Commute Calculator
Explore commute times from 6 Carruthers Crescent, Barrie, ON L4M 6A5.
More listings to consider
View similar listings View nearby listings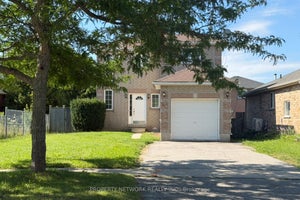
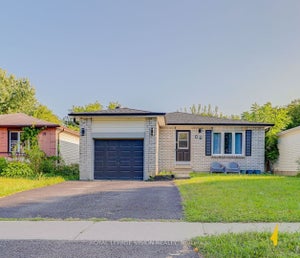
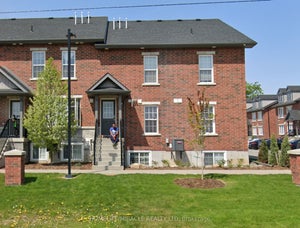


Similar Home Values
Comparable nearby listings and their asking prices.
| Address | Price | Beds | Baths | Sq Ft |
|---|---|---|---|---|
| 41 Sydenham Wells Court, Barrie, ON | $2,750/mo | 4 | 3 | — |
| 27 Maitland Drive, Barrie, ON | $2,900/mo | 5 | 2 | — |
| 252 Penetanguishene Road 9, Barrie, ON | $2,750/mo | 4 | 4 | — |
| 6 Hickling Trail, Barrie, ON | $2,950/mo | 6 | 3 | — |
Connect with a Local Real Estate Expert



Data Terms of Use
This website is operated by EXIT Ottawa Valley Realty, Brokerage, a brokerage who is a member of The Canadian Real Estate Association (CREA). The content on this website is owned or controlled by CREA. By accessing this website, the user agrees to be bound by these terms of use as amended from time to time, and agrees that these terms of use constitute a binding contract between the user, EXIT Ottawa Valley Realty, Brokerage, and CREA.
Copyright
The content on this website is protected by copyright and other laws, and is intended solely for the private, non-commercial use by individuals. Any other reproduction, distribution or use of the content, in whole or in part, is specifically prohibited. Prohibited uses include commercial use, “screen scraping”, “database scraping”, and any other activity intended to collect, store, reorganize or manipulate the content of this website.
Trademarks
REALTOR®, REALTORS®, and the REALTOR® logo are certification marks that are owned by REALTOR® Canada Inc. and licensed exclusively to The Canadian Real Estate Association (CREA). These certification marks identify real estate professionals who are members of CREA and who must abide by CREA’s By-Laws, Rules, and the REALTOR® Code. The MLS® trademark and the MLS® logo are owned by CREA and identify the professional real estate services provided by members of CREA.
Liability and Warranty Disclaimer
The information contained on this website is based in whole or in part on information that is provided by members of CREA, who are responsible for its accuracy. CREA reproduces and distributes this information as a service for its members, and assumes no responsibility for its completeness or accuracy.
Amendments
EXIT Ottawa Valley Realty, Brokerage may at any time amend these Terms of Use by updating this posting. All users of this site are bound by these amendments should they wish to continue accessing the website, and should therefore periodically visit this page to review any and all such amendments.