8183 Gladwater RoadPeyton, CO 80831
woodmen hills · El Paso County
Description
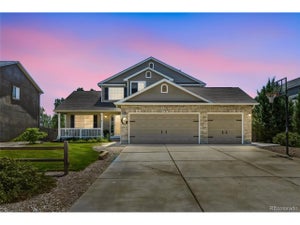
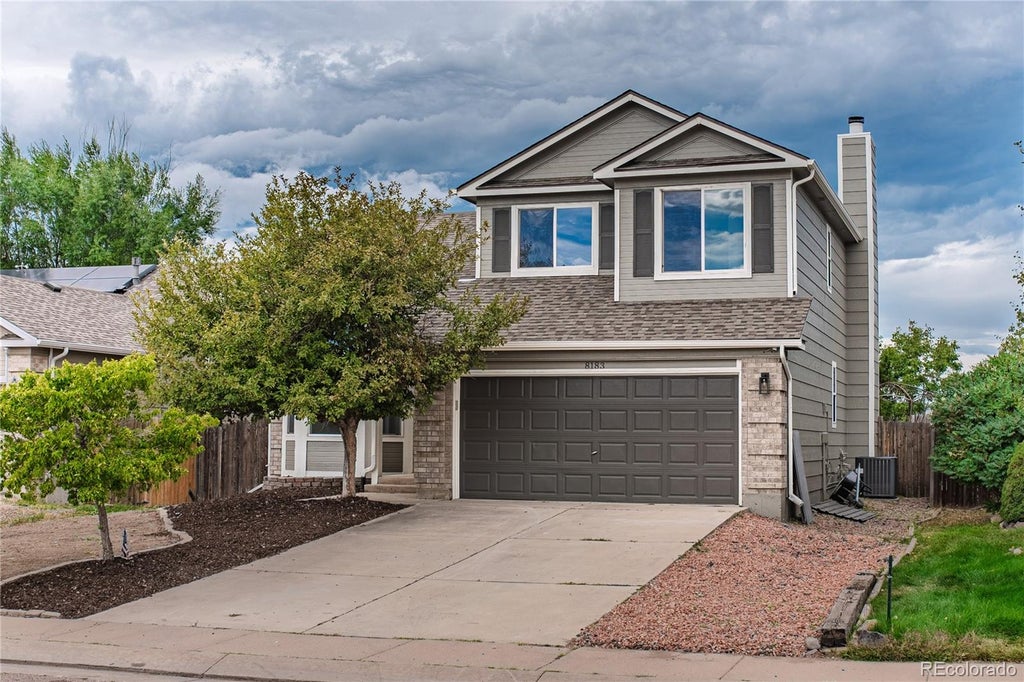
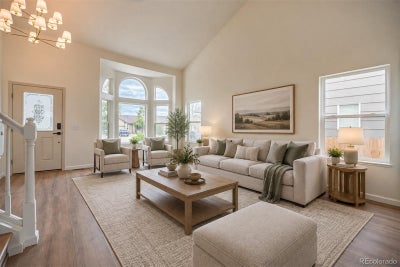
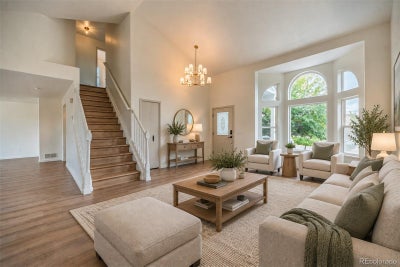
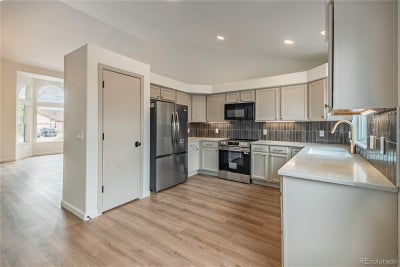
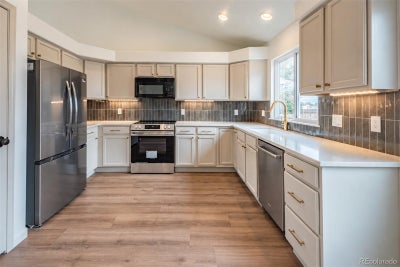
Welcome to this beautifully remodeled 5-bedroom, 4-bathroom home with a 2-car garage, perfectly situated for both comfort and Colorado lifestyle. From the new roof with impact-resistant shingles to the newer furnace, this home offers peace of mind and modern updates throughout. Inside, the main level features a spacious family room and a great living room anchored by a wood-burning fireplace. The updated kitchen shines with all-new stainless steel appliances, and a convenient half bathroom sits near the attached 2-car garage. Upstairs, you’ll find three bedrooms, including a primary suite with a nicely remodeled bathroom and a large walk-in closet, plus two additional guest bedrooms and a full bathroom. The fully finished basement adds incredible versatility with two additional bedrooms, a full bathroom, and a large family room— ideal for guests, a media room, or extra living space. Step outside to a thoughtfully designed backyard where you can take in stunning views of Pikes Peak and Cheyenne Mountain. Enjoy peaceful moments by the fish pond, unwind in the hot tub gazebo, or host gatherings on the relaxing patio. Military Proximity: This location is a commuter’s dream for military families. It’s just minutes from Schriever Space Force Base, a short drive to Peterson Space Force Base, and offers an easy commute to Fort Carson and the U.S. Air Force Academy (approximate drive times: 10–15 minutes to Schriever SFB, 20–25 minutes to Peterson SFB, and 35–45 minutes to Fort Carson, depending on traffic). Located in the highly sought-after Woodmen Hills community, residents enjoy access to fantastic amenities including a fitness center, two pools, and more.
Property Information
- Property type
- Residential
- Sub-type
- Single Family Residence
- Structure type
- House
- Year built
- 2001
- Living area
- 1,684 Sq Ft
- Lot size
- 0.16 acres
- Garage spaces
- 2
- Parking spaces
- 2
- Ownership
- Individual
- Zoning
- RS-5000
- Days on market
- 3
- MLS® Listing#
- 6054308
Property Features
- Interior
- Ceiling Fan(s) · Vaulted Ceiling(s)
- Exterior
- Rain Gutters
- Appliances
- Dishwasher · Microwave · Oven · Range · Refrigerator
- Cooling
- Ceiling Fan(s) · Central Air
- Heating
- Forced Air
- Flooring
- Carpet · Vinyl
- Basement
- Full
- Parking
- Attached
- Laundry
- In Unit
- Fencing
- Fenced · Full
- Lot features
- Level
- Construction
- Frame
- Roof
- Composition
- Utilities
- Natural Gas Available · Electricity Connected · Natural Gas Connected
- Sewer
- Public Sewer
- Water source
- Public
Rooms
Upper
- Bedroom11 x 10
- Bedroom16 x 13
Basement
- Bedroom11 x 11
- Bedroom12 x 14
Schools
- Elementary
- Woodmen Hills
- Middle
- Falcon
- High
- Falcon
Financial Details
- HOA
- None
- Annual taxes
- $2,045Tax year 2025
- Parcel number
- 43061-16-014
Directions
East Woodman Road and Meridian Rd. South on Meridian Rd to Eastman Rd turn left (east) to Eastonville Rd, turn right (south) to Gladwater Road and home is around the bend on the left.

Listing Courtesy: Flat Rate Realty Group LLC - Homes@FlatRateRealtyGroup.com,719-283-9098
This publication is designed to provide information with regard to the subject matter covered. It is displayed with the understanding that the publisher and authors are not engaged in rendering real estate, legal, accounting, tax, or other professional services and that the publisher and authors are not offering such advice in this publication. If real estate, legal, or other expert assistance is required, the services of a competent, professional person should be sought. The information contained in this publication is subject to change without notice. METROLIST, INC., DBA RECOLORADO MAKES NO WARRANTY OF ANY KIND WITH REGARD TO THIS MATERIAL, INCLUDING, BUT NOT LIMITED TO, THE IMPLIED WARRANTIES OF MERCHANTABILITY AND FITNESS FOR A PARTICULAR PURPOSE. METROLIST, INC., DBA RECOLORADO SHALL NOT BE LIABLE FOR ERRORS CONTAINED HEREIN OR FOR ANY DAMAGES IN CONNECTION WITH THE FURNISHING, PERFORMANCE, OR USE OF THIS MATERIAL.
PUBLISHER'S NOTICE: All real estate advertised herein is subject to the Federal Fair Housing Act and the Colorado Fair Housing Act, which Acts make it illegal to make or publish any advertisement that indicates any preference, limitation, or discrimination based on race, color, religion, sex, handicap, familial status, or national origin.
METROLIST, INC., DBA RECOLORADO will not knowingly accept any advertising for real estate that is in violation of the law. All persons are hereby informed that all dwellings advertised are available on an equal opportunity basis.
Licensed in the state of Colorado
Data Terms of Use
The information contained in this publication is subject to change without notice. METROLIST, INC. MAKES NO WARRANTY OF ANY KIND WITH REGARD TO THIS MATERIAL, INCLUDING, BUT NOT LIMITED TO, THE IMPLIED WARRANTIES OF MERCHANTABILITY AND FITNESS FOR A PARTICULAR PURPOSE. METROLIST, INC. SHALL NOT BE LIABLE FOR ERRORS CONTAINED HEREIN OR FOR ANY DAMAGES IN CONNECTION WITH THE FURNISHING, PERFORMANCE, OR USE OF THIS MATERIAL.
 PUBLISHER'S NOTICE: All real estate advertised herein is subject to the Federal Fair Housing Act and the Colorado Fair Housing Act, which Acts make it illegal to make or publish any advertisement that indicates any preference, limitation, or discrimination based on race, color, religion, sex, handicap, familial status, or national origin.
METROLIST, INC. will not knowingly accept any advertising for real estate that is in violation of the law. All persons are hereby informed that all dwellings advertised are available on an equal opportunity basis.
©2017 METROLIST, INC. All Rights Reserved 7100 E. Belleview Ave. #110 Greenwood Village, CO 80111 USA
ALL RIGHTS RESERVED WORLDWIDE. No part of this publication may be reproduced, adapted, translated, stored in a retrieval system or transmitted in any form or by any means, electronic, mechanical, photocopying, recording, or otherwise, without the prior written permission of the publisher. The information contained herein including but not limited to all text, photographs, digital images, virtual tours, may be seeded and monitored for protection and tracking.
Documents & links
Provided by Frank Griffin
- Virtual tourVisit
Commute Calculator
Explore commute times from 8183 Gladwater Road, Peyton, CO 80831.