440 Fire Blade DriveAledo, TX 76008
Rio Vista at Kelly Ranch · Parker County
Description
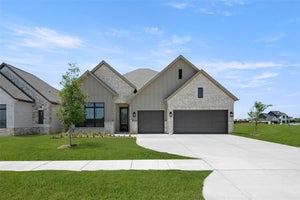
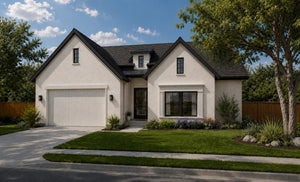
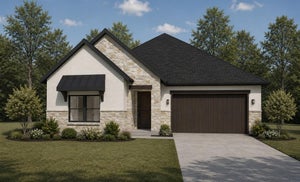
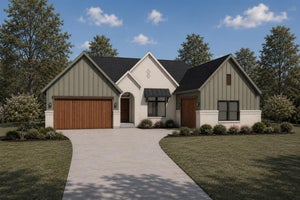
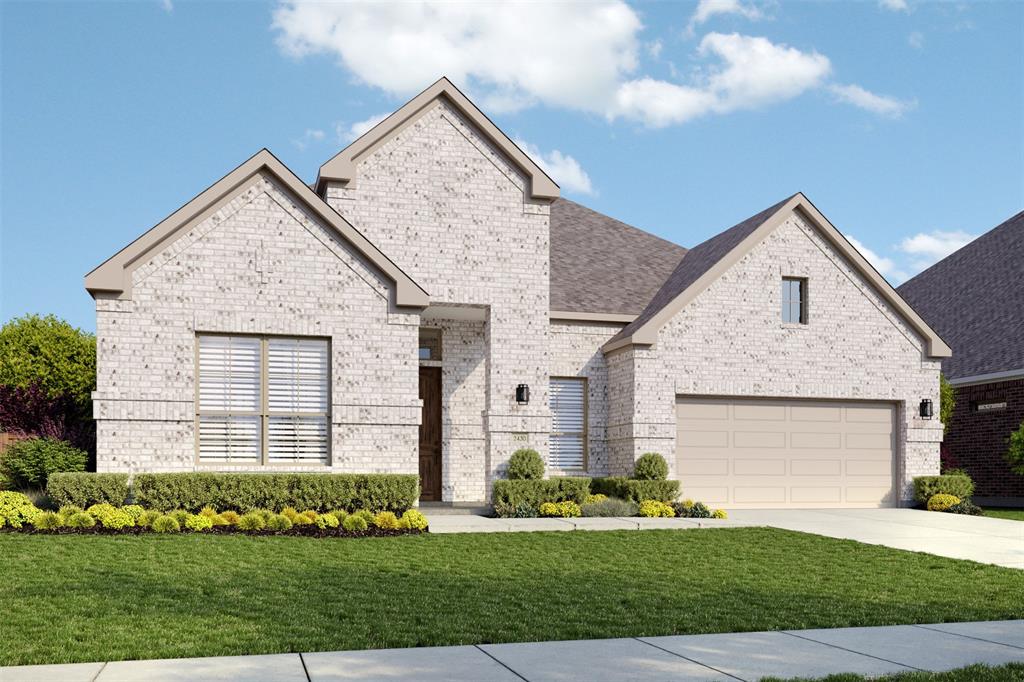
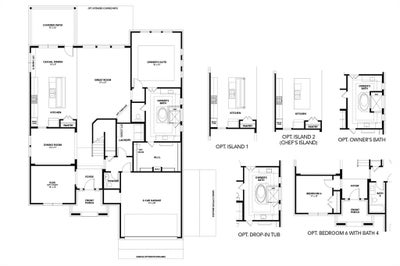
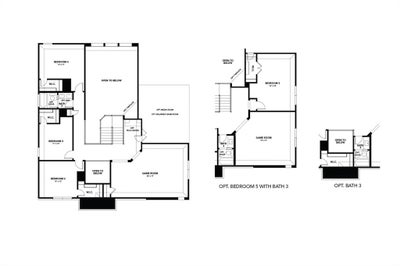
Discover new construction in Aledo, TX at Rio Vista at Kelly Ranch. The Most Valuable Estate Homes Minutes to the Blue Jack Country Club. The impressive two-story Stanford floor plan offers 4 bedrooms, 3.5 bathrooms, a private study, a covered patio, and thoughtfully designed living spaces with elevated designer finishes throughout. The open-concept great room serves as the heart of the home, seamlessly connecting to the casual dining area and chef-inspired kitchen to create an ideal setting for entertaining and everyday living. Designed with both style and functionality in mind, the kitchen showcases Level 3 42-inch cabinetry, a designer tile backsplash, a large center island, a sleek pull-down faucet, and effortless views of the main living spaces and covered patio. The private primary bedroom provides a relaxing retreat on the main level, featuring a spa-inspired en-suite bathroom complete with dual vanities, a drop-in soaking tub, a semi-frameless tile shower, and elegant matte black fixtures. A dedicated study offers the flexibility to work from home or create a quiet reading or hobby space, while the thoughtfully designed two-story layout provides ample space and privacy. Situated in the desirable Rio Vista at Kelly Ranch community, this exceptional new home is highlighted by a striking Claymex exterior package with a stone elevation and crisp white window frames, creating timeless curb appeal. Built with DRB Homes' renowned quality craftsmanship, this home combines sophisticated design, modern comfort, and exceptional value.
Property Information
- Property type
- Residential
- Sub-type
- Single Family Residence
- Style
- Traditional
- Year built
- 2026
- Living area
- 3,530 Sq Ft
- Lot size
- 0.17 acres
- Garage spaces
- 2
- Days on market
- 61
- MLS® Listing#
- 21343679
Property Features
- Interior
- Eat-in Kitchen · Kitchen Island · Open Floorplan · Pantry · Walk-In Closet(s)
- Appliances
- Dishwasher · Disposal · Gas Oven · Gas Range · Microwave
- Cooling
- Central Air · Electric
- Heating
- Central · Natural Gas
- Flooring
- Carpet · Ceramic Tile · Vinyl
- Parking
- Driveway · Garage · Garage Door Opener · Inside Entrance · Kitchen Level · Attached
- Fencing
- Back Yard · Fenced · Front Yard · Gate · Wood
- Lot features
- Interior Lot · Landscaped · Level
- Construction
- Brick · Stone
- Foundation
- Slab
- Security
- Carbon Monoxide Detector(s) · Smoke Detector(s)
- Sewer
- Public Sewer
- Water source
- Public
Rooms
First
- Bath-Half0 x 0
- Dining Room14 x 10
- Kitchen0 x 0
- Living Room19 x 17
- Master Bathroom0 x 0
- Master Bedroom15 x 17
Second
- Bath-Full0 x 0
- Bedroom12 x 12
- Bedroom11 x 12
- Bedroom14 x 11
Schools
- Elementary
- Vandagriff
- Middle
- Aledo
- High
- Aledo
- District
- Aledo ISD
Financial Details
- HOA
- $2,700 / AnnuallyAssociation: Legacy Heritage HOA
- Parcel number
- R000124211
Directions
Take I-20 west and exit onto US-377 S-Benbrook Blvd toward Granbury. Turn right onto Kelly Road and the community will be on the left.

Listing Courtesy: DRB Group Realty, LLC - 2404579391
Presented by: Chaquia Thomas
Last Updated: 2026-07-30T00:00:00.000Z
Documents & links
Provided by Chaquia Thomas
- Virtual tourVisit
Commute Calculator
Explore commute times from 440 Fire Blade Drive, Aledo, TX 76008.