5312 Siltstone LoopKilleen, TX 76542
White Rock Estates Ph Seven · Bell County
Description
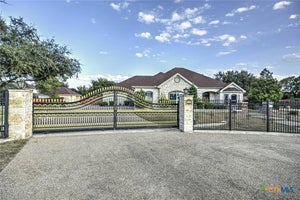
GATED, custom-built, and on nearly three-quarters of an acre, with a paid-off solar system that keeps summer electric bills closer to an apartment’s than a 4,200-square-foot home’s. Behind a private fence with an electric gate, 5312 Siltstone Loop sits on approximately 0.72 acres with 4 bedrooms, 3 full and 2 half baths, and a 4-car side-load garage. Expansive windows and a fireplace anchor the main living area, which opens to a renovated chef’s kitchen with new soft-close cabinetry, double ovens, a brand-new cooktop, built-in microwave, walk-in pantry, and an oversized butler’s pantry with room to prep and store. The primary suite is a true retreat: a private sitting area, dual walk-in closets, dual vanities at custom heights, a jetted soaking tub, and an oversized dual-head shower. Upstairs, a loft overlooks the main level and leads to a dedicated theater room (projector conveys) and a fully tiled private balcony. Downstairs, a sunroom and extended tiled patio give you both covered and open-air space to entertain. The efficiency is built in, not added on: paid-off solar, spray foam insulation, dual HVAC, a mini-split, instant hot water, and new engineered wood and recently replaced flooring throughout. Utility history available on request. A gated entry, a 4-car garage, and 0.72 acres rarely come together in Killeen. Schedule your private showing of 5312 Siltstone Loop.
Property Information
- Property type
- Residential
- Sub-type
- Single Family Residence
- Style
- Traditional
- Year built
- 2014
- Living area
- 4,254 Sq Ft
- Lot size
- 0.72 acres
- Garage spaces
- 4
- Days on market
- 175
- MLS® Listing#
- 613420
Property Features
- Interior
- Ceiling Fan(s) · Crown Molding · Double Vanity · Eat-in Kitchen · High Ceilings · His and Hers Closets · Open Floorplan · Recessed Lighting · Storage
- Exterior
- Other · Rain Gutters · Storage
- Appliances
- Double Oven · Dishwasher · Electric Cooktop · Electric Water Heater · Disposal · Other · Cooktop · Microwave · Water Softener Owned
- Cooling
- Ceiling Fan(s) · Central Air · Electric
- Heating
- Central · Electric · Fireplace(s) · Solar
- Flooring
- Carpet · Tile · Wood
- Fireplace
- Living Room · Wood Burning
- Pool
- None
- Parking
- Attached · Garage · Garage Faces Side
- Laundry
- Electric Dryer Hookup · Inside · Laundry Room · Sink
- Patio
- Patio · Porch · Covered · Enclosed
- Fencing
- Back Yard · Front Yard · Gate · Other · Privacy · See Remarks · Wood · Wrought Iron
- Lot features
- City Lot · Sprinklers In Rear · Sprinklers In Front
- Construction
- Brick · Stucco
- Foundation
- Slab
- Roof
- Composition · Shingle
- Windows
- Window Treatments
- Security
- Security System · Security System Owned · Smoke Detector(s)
- Other structures
- Storage
- Community
- Other
- Sewer
- Public Sewer
- Water source
- Public
Rooms
Upper
- Bathroom
Schools
- Elementary
- Maude Moore Wood Elementary School
- Middle
- Liberty Hill Middle School
- High
- Chaparral High School
Financial Details
- HOA
- None
- Annual taxes
- $11,131Tax year 2025
- Parcel number
- 393933
Directions
Follow I-14 to E Central Texas Expy To Rosewood Dr. Take Rosewood Dr to Siltstone Loop. Right on Siltstone loop and house will be on the right.
Listing Courtesy: All City Real Estate Ltd. Co - (866) 277-6005
Commute Calculator
Explore commute times from 5312 Siltstone Loop, Killeen, TX 76542.