1278 Harvester DriveChesterfield, MO 63005
Fienup Farms One · St. Louis County
Description
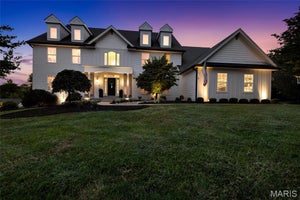
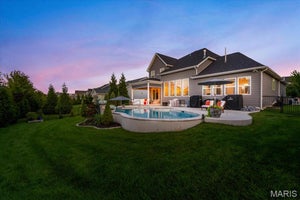
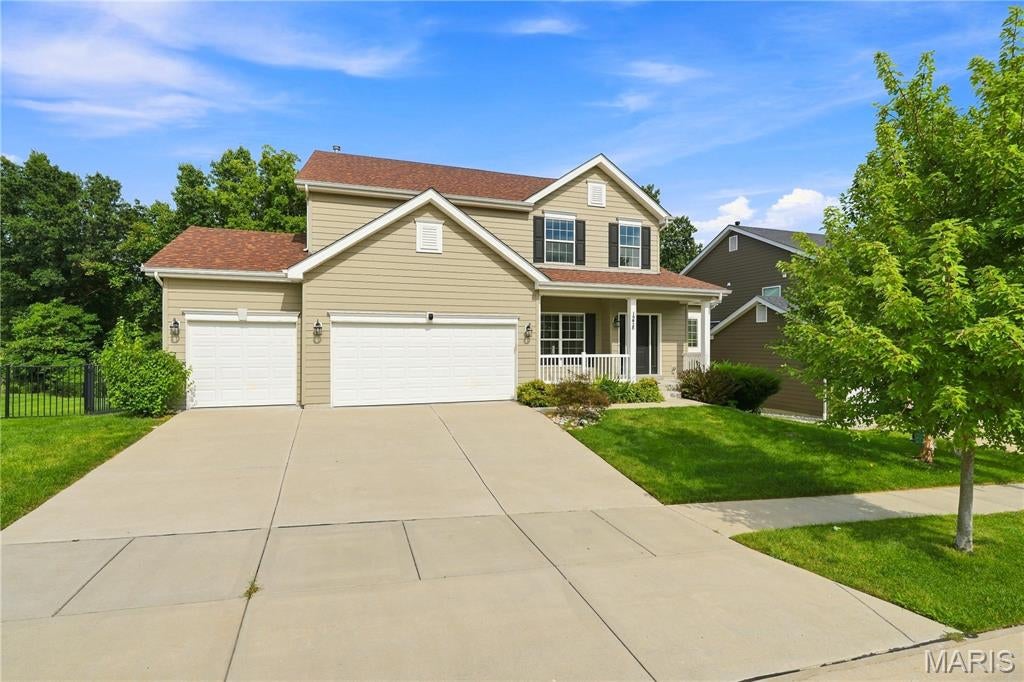
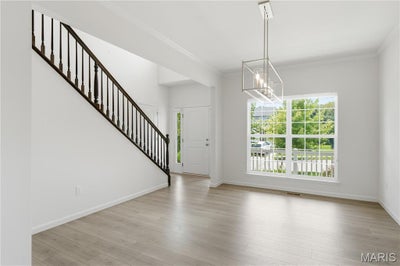
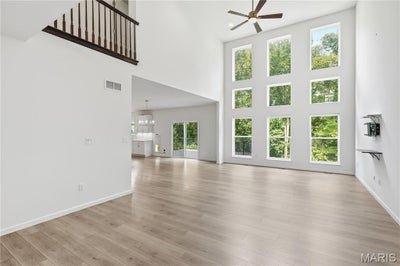
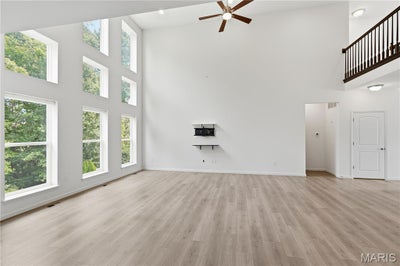
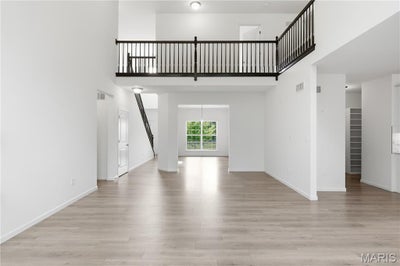
Exceptional McBride-built 1.5 Sty located in the premier Chesterfield community of Fienup Farms. This popular “Pin Oak” model features an open light-filled layout with soaring ceilings, detailed trim work and large windows that offer continuous wooded views throughout the home’s interior. Welcoming covered front porch leads to formal dining room and stunning great room highlighted by a dramatic wall of windows. Designer kitchen with 42” white Shaker cabinetry, Helix quartz countertops, premium stainless steel appliances & 7’ center island adjoins bright breakfast room with sliding glass door that opens to deck. Spacious primary bedroom suite with luxury bath offers an appealing retreat. The 2nd floor extends the living quarters with 3 additional bedrooms, 1 with ensuite bath & 2 with Jack n’ Jill bath. The walk-out Lower Level provides an ideal space for both everyday living and effortless entertaining with an expansive recreation room & game room plus office, hot stone steam sauna, 5th bedroom and full bath. Situated on a premium wooded lot with composite deck, covered & open flagstone patios surrounded by built-in seating, fully fenced backyard & oversized 3-car garage with Tesla EV charger. Fienup Farms offers a vibrant lifestyle with 26-acre lake, pickleball courts, playgrounds, walking trails and beautifully maintained green spaces. Award-winning Rockwood School district.
Property Information
- Property type
- Residential
- Sub-type
- Single Family Residence
- Structure type
- House
- Year built
- 2020
- Living area
- 4,527 Sq Ft
- Lot size
- 0.24 acres
- Garage spaces
- 3
- Ownership
- Private
- Days on market
- 47
- MLS® Listing#
- 26052914
Property Features
- Interior
- Bookcases · Breakfast Bar · Ceiling Fan(s) · Chandelier · Crown Molding · Double Vanity · Kitchen Island · Open Floorplan · Master Downstairs · Recessed Lighting · Sauna · Walk-In Closet(s) · Wired for Sound · Pantry · Entrance Foyer
- Appliances
- Stainless Steel Appliance(s) · Gas Cooktop · Dishwasher · Disposal · Microwave · Double Oven
- Cooling
- Ceiling Fan(s) · Central Air · Electric
- Heating
- Forced Air · Natural Gas
- Flooring
- Carpet · Ceramic Tile · Laminate · Vinyl
- Basement
- Partially Finished · Storage Space · Sump Pump · Walk-Out Access · Bath/Stubbed
- Parking
- Attached · Garage · Garage Door Opener · Garage Faces Front · Oversized
- Laundry
- Laundry Room · Main Level
- Patio
- Covered · Front Porch · Patio
- Fencing
- Fenced
- Lot features
- Level
- Construction
- Fiber Cement
- Windows
- Window Treatments
- Security
- Smoke Detector(s)
- Community
- Lake · Park · Street Lights
- Sewer
- Public Sewer
- Water source
- Public
Rooms
Basement
- Recreation Room45x15
- Bedroom 517x10
- Game Room28x13
- Office12x11
Main
- Primary Bedroom18x15
- Breakfast Room19x15
- Dining Room16x10
- Great Room27x15
- Kitchen17x12
- Laundry15x7
Second
- Bedroom 216x12
- Bedroom 316x12
- Bedroom 417x13
Schools
- Elementary
- Wild Horse Elem.
- Middle
- Crestview Middle
- High
- Marquette Sr. High
Financial Details
- HOA
- $1,850 / AnnuallyAssociation: Fienup Farms
- Annual taxes
- $11,763Tax year 2025
- Parcel number
- 18U-62-0140

Listing Courtesy: Coldwell Banker Realty - Gundaker - 6363949300
Presented by: Lisa Accurso
Commute Calculator
Explore commute times from 1278 Harvester Drive, Chesterfield, MO 63005.