
5956 Spring WayStonecrest, GA 30038
Highland Park · DeKalb County
Description
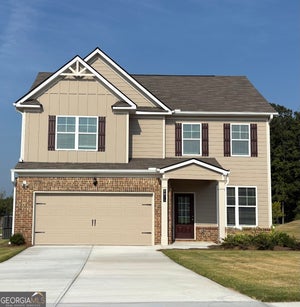
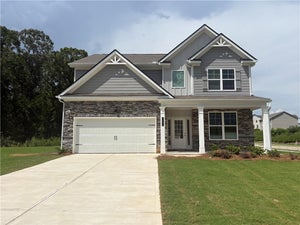
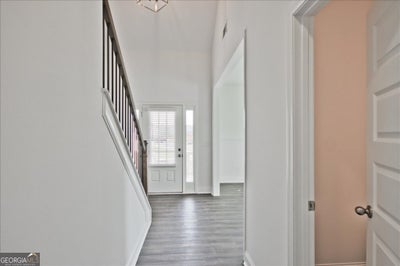
Welcome to Homesite 81. Located on spacious cul-de-sac lot, the Lancaster A floor plan features 4 bedrooms, 2.5 bathrooms, a versatile loft, a separate dining room, and a 2-car garage. The open-concept layout includes a chef-inspired kitchen with soft-close cabinetry, tile backsplash, Quartz countertops, stainless-steel appliances, LED lighting, and a generous island for meal prep and casual seating. The main-level Owner's Suite offers comfort and convenience, with two walk-in closets and a private bathroom featuring double vanities, a soaking tub, and a separate shower. Quality finishes include luxury SPC wood-grain flooring on the first floor, a first-floor laundry room with tile flooring, tile flooring in the bathrooms, and abundant storage throughout. Upstairs, you will find three additional bedrooms, a full bath with double vanities, and a flexible loft perfect for a media room, play area, study space, or home office. Located in sought-after Highland Park, this home is near shopping, golf, trails, parks, dining, entertainment, and everyday conveniences. Buyer incentives are available! Highland Park is open daily for tours. Actual Home and Builder stock images are used; actual features may vary.
Property Information
- Property type
- Residential
- Sub-type
- Single Family Residence
- Structure type
- House
- Year built
- 2026
- Living area
- 2,447 Sq Ft
- Lot size
- 0.35 acres
- Garage spaces
- 2
- Parking spaces
- 2
- Days on market
- 96
- MLS® Listing#
- 10794952
Property Features
- Interior
- Breakfast Bar · Kitchen Island · Pantry · Entrance Foyer · Double Vanity · High Ceilings · Soaking Tub · Tray Ceiling(s) · Walk-In Closet(s) · Master Downstairs · High Speed Internet
- Exterior
- Lighting
- Appliances
- Range · Oven · Dishwasher · Disposal · Electric Water Heater · Microwave · Refrigerator · Stainless Steel Appliance(s)
- Cooling
- Ceiling Fan(s) · Central Air · Electric · Zoned
- Heating
- Central · Electric · Zoned
- Flooring
- Carpet · Other · Tile
- Fireplace
- Factory Built · Family Room
- Basement
- None
- Parking
- Attached · Garage · Garage Door Opener · Kitchen Level
- Laundry
- Laundry Room · Other
- Patio
- Patio
- Lot features
- City Lot · Cul-De-Sac · Level
- Construction
- Brick · Other
- Foundation
- Slab
- Roof
- Composition
- Windows
- Insulated Windows · Double Pane Windows
- Security
- Carbon Monoxide Detector(s) · Smoke Detector(s)
- Community
- Sidewalks · Street Lights
- Utilities
- Cable Available · Electricity Available · Phone Available · Sewer Available · Water Available
- Sewer
- Public Sewer
- Water source
- Public
Schools
- Elementary
- Flat Rock
- Middle
- Lithonia
- High
- Lithonia
Financial Details
- HOA
- $1,248 / Annually
- Parcel number
- 16 085 02 150
Directions
Directions: I-20 East to Evans Mill Road. Turn Right to Left onto Woodrow Road, to Right onto Evans Mill Road, to Right on Rock Springs Road. Highland Park Community is on the Left. Model Home Address: 6113 Ruby Falls, Stonecrest 30038.

Listing Courtesy: McKinley Properties LLC - cmcthadden@mckinleyhomes.com
Commute Calculator
Explore commute times from 5956 Spring WAY, Stonecrest, GA 30038.