3141 N 425 WFairland, IN 46126
No Subdivision · Shelby County
Description
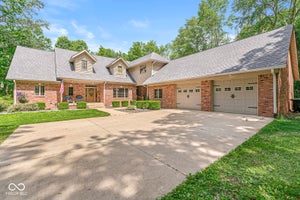
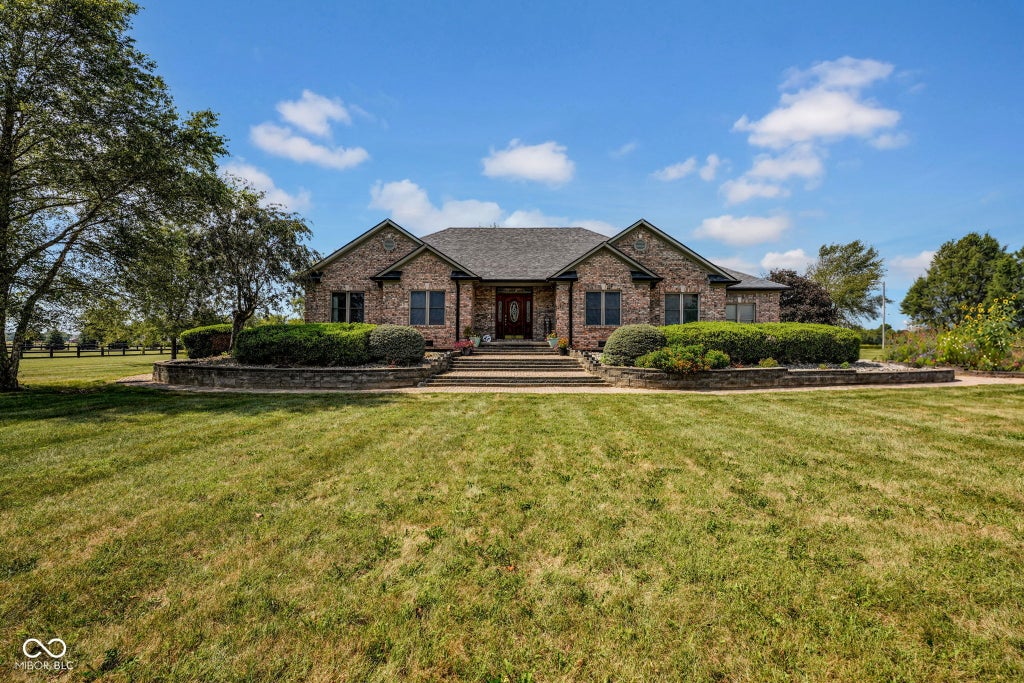
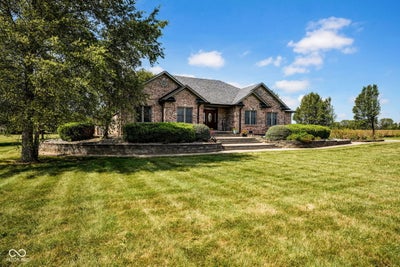
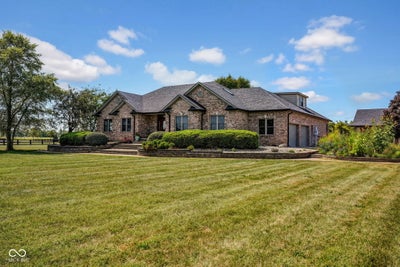
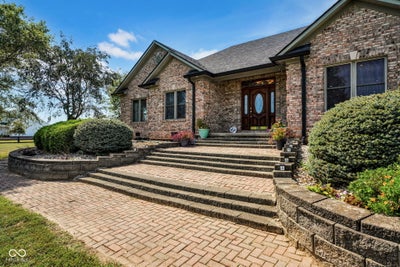
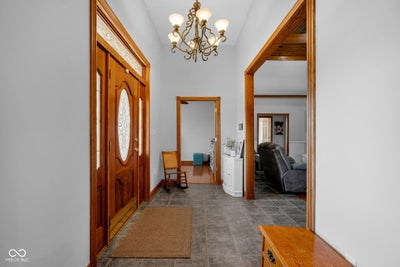
Welcome to this beautifully maintained 4 bedroom, 2.5 bathroom home offering just over 3,000 square feet of comfortable and thoughtfully updated living space on 2.12 peaceful acres. Located in a desirable area known for its excellent school systems, this property offers the perfect blend of privacy, functionality, and modern convenience. Inside, you'll find spacious living areas, large bedrooms, and numerous updates throughout. Recent improvements include a newer roof, gutters, and downspouts on all structures, updated HVAC systems, an updated second bathroom, new bedroom carpeting, and updated electrical outlets and switches. Additional features include can lighting both inside and outside, a skylight, and a beautifully maintained interior that makes this home move in ready!! The kitchen is equipped with updated appliances, including a refrigerator and dishwasher, while the home's water systems have been thoughtfully upgraded with a new water heater, water softener, reverse osmosis system, and whole house water treatment system! Outside, the property continues to impress with an attached two car garage plus an additional detached two car garage. The detached garage features a full bathroom and finished living space upstairs, offering endless possibilities for a home office, guest quarters, hobby space, entertainment area, or additional storage. Set on over two acres of tranquil land, this property provides plenty of room to enjoy the outdoors while maintaining convenient access to nearby amenities and schools. If you're searching for a spacious, well maintained home with extensive updates, multiple garage spaces, and the peace and privacy of acreage, this property should definitely be on your radar!!
Property Information
- Property type
- Residential
- Sub-type
- Single Family Residence
- Style
- Ranch
- Year built
- 2004
- Living area
- 3,002 Sq Ft
- Lot size
- 2.12 acres
- Garage spaces
- 4
- Days on market
- 19
- MLS® Listing#
- 22126293
Property Features
- Interior
- Breakfast Bar · Cathedral Ceiling(s) · Tray Ceiling(s) · Vaulted Ceiling(s) · Entrance Foyer · In-Law Floorplan · Eat-in Kitchen · Walk-In Closet(s)
- Appliances
- Dishwasher · Dryer · Disposal · Gas Water Heater · Exhaust Fan · Microwave · Oven · Double Oven · Gas Oven · Range Hood · Refrigerator · Washer · Water Purifier · Water Softener Owned
- Cooling
- Central Air
- Heating
- Fireplace Insert · Forced Air · Natural Gas · Wood Stove
- Flooring
- Hardwood
- Fireplace
- Electric · Insert · Wood Burning
- Basement
- Crawl Space
- Parking
- Garage Door Opener · Attached · Detached · Gravel · Heated Garage · Garage Faces Side
- Laundry
- Main Level · Sink
- Patio
- Covered · Patio
- Lot features
- Irregular Lot · Wooded
- Construction
- Brick
- Windows
- Skylight(s)
- Other structures
- Barn(s) · Gazebo · Outbuilding
- Utilities
- Electricity Connected · Natural Gas Connected
- Sewer
- Septic Tank
- Water source
- Well · Private
Schools
- Elementary
- Triton Central Elementary School
- Middle
- Triton Central Middle School
- High
- Triton Central High School
Financial Details
- HOA
- None
- Parcel number
- 730616400011000004
Directions
GPS Friendly
Listing Courtesy: RE/MAX Acclaimed Properties - awalker@homefinder.org
Last Updated: 2026-09-17T00:00:00.000Z
Data Terms of Use
Commute Calculator
Explore commute times from 3141 N 425 W, Fairland, IN 46126.