8467 Annapolis DrWindsor, CO 80528
Country Farms Village · Larimer County
Description
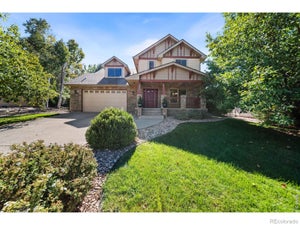
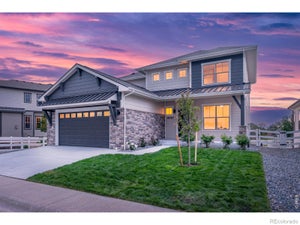
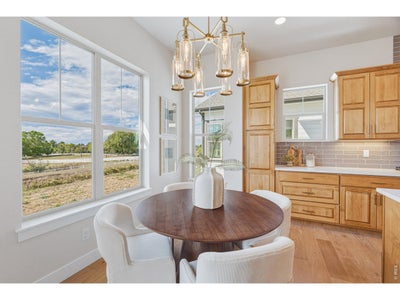
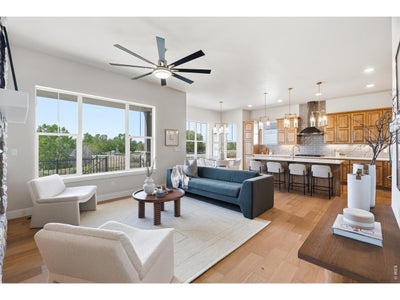
Fricke Custom Homes built this one right! A 6-bedroom, 5-bath 2026 new build with a main-level bedroom with ensuite bath, an upstairs primary retreat, and a finished basement with two more bedrooms and a full wet bar. Room for guests, extended family, or true multi-generational living. Over $40,000 in builder upgrades come standard here, not as costly add-ons.The chef's kitchen anchors the open main level: large quartz island, soft-close cabinetry, black stainless appliances, and a gas range with hood - opening to a living room with a floor-to-ceiling stone fireplace and engineered wood floors throughout. A separate main-level flex room adapts to whatever you need - home office, formal dining room, playroom, or den. Step out to a covered Trex deck with iron railing backing to open space. Upstairs, the primary suite features a luxury spa bath with soaking tub, walk-in shower with a view, and a walk-in closet connecting directly to the laundry room. Two additional bedrooms and a full bath complete the level. The main-level bedroom with ensuite works as a guest suite or home office, plus a convenient powder room for the main living area. Built to last: dual-zone HVAC, tankless water heater, 3-car insulated tandem garage, a basement wet bar with FULL-SIZE refrigerator and dishwasher (not the undersized bar versions), quartz counters, composite sinks, and full front-and-back landscaping with sprinklers. Metro district amenities include a pool, hot tub, fitness center, and clubhouse. Easy I-25 access to Fort Collins and Loveland. Preferred lender offering a rate incentive!
Property Information
- Property type
- Residential
- Sub-type
- Single Family Residence
- Year built
- 2026
- Living area
- 3,521 Sq Ft
- Lot size
- 0.17 acres
- Garage spaces
- 3
- Zoning
- RES
- Days on market
- 51
- MLS® Listing#
- 1066732
Property Features
- Interior
- Eat-in Kitchen · Open Floorplan · Pantry · Walk-In Closet(s) · Wet Bar · Kitchen Island · High Ceilings · High Speed Internet
- Appliances
- Gas Range · Self Cleaning Oven · Dishwasher · Refrigerator · Bar Fridge · Microwave · Disposal
- Cooling
- Central Air · Ceiling Fan(s)
- Heating
- Forced Air
- Fireplace
- Gas
- Basement
- Full · Partially Finished
- Parking
- Garage Door Opener · Attached · Tandem
- Laundry
- Washer Hookup
- Patio
- Patio · Deck
- Fencing
- Fenced
- Lot features
- Level · Paved
- Construction
- Frame · Stone
- Roof
- Composition
- Security
- Fire Alarm
- Community
- Clubhouse · Tennis Court(s) · Pool · Fitness Center · Park
- Utilities
- Cable Available
- Sewer
- Public Sewer
- Water source
- Public
Rooms
Upper
- Primary Bedroom16x14
- Bedroom 211x10
- Bedroom 313x11
- Laundry7x6
Basement
- Recreation Room15x13
- Bedroom 412x13
- Bedroom 511x11
Main
- Study11x15
- Dining Room11x8
- Great Room17x15
- Kitchen11x13
Schools
- Elementary
- Bamford
- Middle
- Preston
- High
- Fossil Ridge
Financial Details
- HOA
- None
- Annual taxes
- $8,767Tax year 2025
- Parcel number
- R1669327
Directions
From I-25 take exit 262 and head east. Turn right onto S. County Rd. 5. Turn right on Annapolis Dr.
Documents & links
Provided by Kelly Huelsing
- Virtual tourVisit
Commute Calculator
Explore commute times from 8467 Annapolis Dr, Windsor, CO 80528.







 PUBLISHER'S NOTICE: All real estate advertised herein is subject to the Federal Fair Housing Act and the Colorado Fair Housing Act, which Acts make it illegal to make or publish any advertisement that indicates any preference, limitation, or discrimination based on race, color, religion, sex, handicap, familial status, or national origin.