

8 Crestview RoadNeedham, MA 02492
Norfolk County
Description
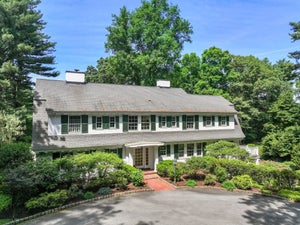
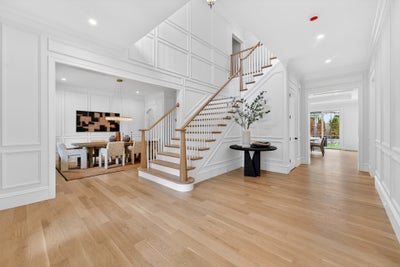
Set on a beautifully landscaped one-acre lot, this exceptional new construction home offers the prestige of the estate side of town with a rare sense of privacy and space. Spanning over 7,100 sq ft, the residence features 6 beds, 7.5 baths, and refined craftsmanship throughout. The chef’s kitchen includes top-of-the-line appliances, an oversized island, and a working pantry, opening to a sun-filled family room overlooking the expansive, private yard. The acre setting offers outstanding potential for a pool, sports court, & outdoor living. The main level features a first-floor en suite bedroom & formal dining room. Upstairs, the primary suite offers a spa-like bath & generous walk-in closet. Each bedroom is thoughtfully designed w/ an en suite bath. A finished lower level provides flexible space for a gym or media room. Complete with a 3-car garage, custom millwork, & designer finishes, this home offers a rare blend of elegance & convenience minutes from top rated schools & town center.
Property Information
- Property type
- Residential
- Sub-type
- Single Family Residence
- Style
- Colonial
- Year built
- 2025
- Living area
- 7,185 Sq Ft
- Lot size
- 1.00 acres
- Garage spaces
- 3
- Parking spaces
- 8
- Zoning
- SRA
- Days on market
- 211
- MLS® Listing#
- 73481956
Property Features
- Interior
- Pantry · Walk-In Closet(s) · Open Floorplan · Recessed Lighting · Tray Ceiling(s)
- Exterior
- Rain Gutters
- Appliances
- Trash Compactor · Range · Oven · Dishwasher · Disposal · Microwave · Refrigerator · Freezer
- Cooling
- Central Air · Zoned
- Heating
- Forced Air · Zoned
- Flooring
- Tile · Hardwood
- Fireplace
- Family Room · Living Room
- Basement
- Finished
- Parking
- Attached · Garage
- Patio
- Porch · Patio
- Fencing
- Fenced
- Lot features
- Level · Landscaped
- Construction
- Frame
- Foundation
- Concrete Perimeter
- Roof
- Shingle
- Security
- Security System
- Community
- Pool · Tennis Court(s) · Park · Stable(s) · Golf
- Sewer
- Private Sewer
- Water source
- Public
Rooms
First
- Bathroom 1
Second
- Bathroom 2
- Bathroom 3
- Bedroom 3
- Bedroom 4
- Bedroom 5
- Master Bedroom
Main
- Bedroom 2
- Dining Room
- Family Room
- Kitchen
- Living Room
Schools
- Elementary
- Newman
- Middle
- High Rock/Pollard
- High
- Needham High School
Financial Details
- HOA
- None
- Annual taxes
- $13,751Tax year 2025
- Assessed value
- $1,270,000
Directions
Please use GPS. GPS may still have it as '1266 South Street'
Listing Courtesy: Keller Williams Realty - 7814491400
Presented by: Connor Gillen
Commute Calculator
Explore commute times from 8 Crestview Road, Needham, MA 02492.