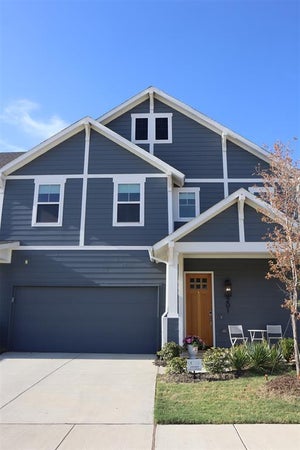
1501 Pintail PlaceCelina, TX 75009
The Cottages Ph 1 · Collin County
Description
Nearly new and move-in ready in The Cottages of Celina. Built in 2025 by Shaddock Homes, this 4-bedroom, 3-bath home sits on a west-facing corner lot and opens through a beveled-glass front door to 8-foot interior doors, engineered wood flooring, and a two-story family room where natural light fills the space from above. The kitchen is built for easy weeknight dinners and weekend gatherings alike: light quartz counters, a large island under designer pendants, a built-in gas cooktop with convection oven, a walk-in pantry, and a breakfast nook for slow mornings. The owner's suite is on the main level, with a walk-in closet and a spa-style bath featuring a free-standing tub and separate shower. A second downstairs bedroom with its own walk-in closet works well as a guest suite. Upstairs, two more bedrooms share a game room that overlooks the metal-railed staircase. Outside, enjoy a covered patio, sprinkler system, and a rear-entry 2-car garage. Efficiency comes standard with a tankless water heater, energy-efficient HVAC, windows and insulation, and whole-home air filtration. The community offers a pool, walking trails, parks, and two catch-and-release ponds, about a mile from historic downtown Celina and just west of the Dallas North Tollway. Zoned to Celina ISD; tenant to verify schools and all information. Available September 17, 2026. Owner prefers a lease ending May or June of 2027 or 2028. Pets case by case, $500 deposit per pet. Refrigerator, washer, and dryer not included. HOA maintains the front yard; tenant maintains the backyard.
Property Information
- Property type
- Residential Lease
- Sub-type
- Single Family Residence
- Style
- Traditional
- Year built
- 2025
- Stories
- 2
- Living area
- 2,465 Sq Ft
- Lot size
- 0.11 acres
- Garage spaces
- 2
- Days on market
- 12
- MLS® Listing#
- 21389945
Property Features
- Interior
- Chandelier · Double Vanity · Eat-in Kitchen · Kitchen Island · Open Floorplan · Pantry · Vaulted Ceiling(s) · Walk-In Closet(s) · High Speed Internet · Smart Home · In-Law Floorplan
- Exterior
- Rain Gutters · Lighting
- Appliances
- Dishwasher · Disposal · Electric Oven · Gas Cooktop · Microwave · Convection Oven · Tankless Water Heater
- Cooling
- Ceiling Fan(s) · Central Air · Electric
- Heating
- Central · Natural Gas
- Flooring
- Carpet · Ceramic Tile · Wood
- Parking
- Alley Access · Driveway · Garage · Garage Door Opener · Garage Faces Rear · Attached
- Laundry
- Electric Dryer Hookup · Washer Hookup
- Patio
- Patio
- Fencing
- Back Yard · Wood · Wrought Iron
- Lot features
- Corner Lot · Few Trees · Landscaped · Level · Subdivided
- Construction
- Brick
- Foundation
- Slab
- Roof
- Composition
- Windows
- Window Coverings
- Security
- Carbon Monoxide Detector(s) · Prewired · Smoke Detector(s)
- Community
- Pool · Curbs · Fishing · Lake · Park · Sidewalks
- Utilities
- Cable Available · Underground Utilities
- Sewer
- Public Sewer
- Water source
- Public
Rooms
First
- Breakfast Room15 x 12
- Bedroom12 x 11
- Kitchen15 x 14
- Living Room15 x 12
- Master Bedroom15 x 12
Second
- Bedroom12 x 11
- Game Room15 x 13
Schools
- Elementary
- Bobby Ray-Afton Martin
- Middle
- Jerry & Linda Moore
- High
- Celina
- District
- Celina ISD
Financial Details
- HOA
- YesAssociation: TBD
- Parcel number
- R1281500F00901
Directions
Google maps

Listing Courtesy: Christie's Lone Star - 2148213336
Presented by: Lindsay Reyes
Last Updated: 2026-09-17
Documents & links
Provided by Lindsay Reyes
- Virtual tourVisit
Commute Calculator
Explore commute times from 1501 Pintail Place, Celina, TX 75009.