
4654 Sugarcane StJohnstown, CO 80534
Revere at Johnstown · Weld County
Description
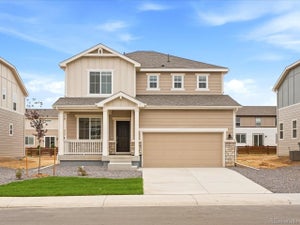
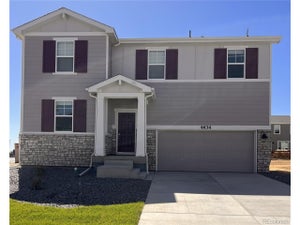
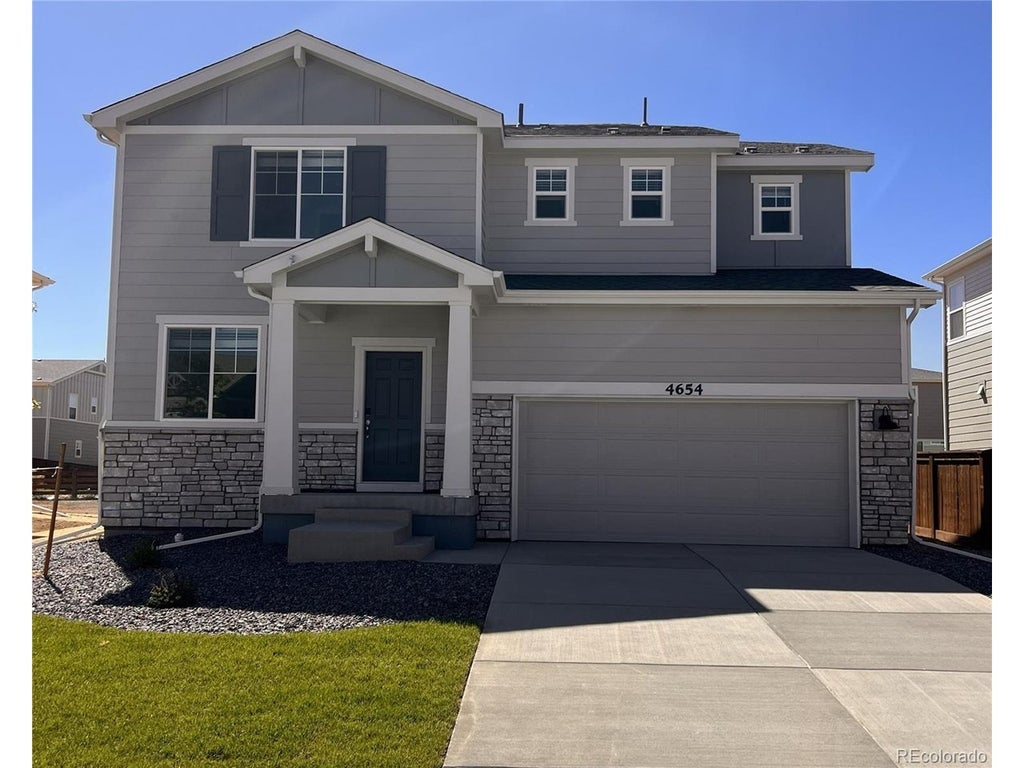
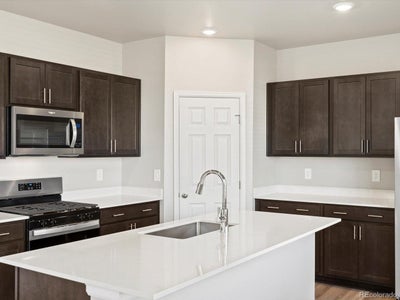
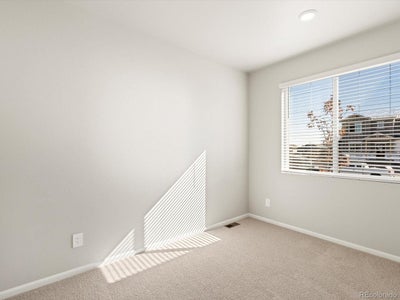
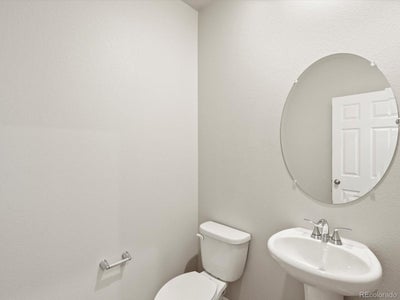
Full Whirlpool appliance package, and full home blinds included for move-in convenience! Ask a sales counselor about optional rear yard fencing! Open concept kitchen with quartz countertops! The Dillon is a flexible two-story home featuring a main-floor flex space, open-concept design, and a central loft upstairs. With four bedrooms, 2.5 baths, and a two-bay garage across 2,126 sq. ft., this layout blends comfort and versatility. The Meritage Home difference includes whole-home blinds for added privacy and style, plus a refrigerator, washer, and dryer, saving you thousands upfront with essential appliances already included. Enjoy improved energy efficiency with spray-foam insulation that helps keep utility costs lower year-round, advanced air filtration for cleaner everyday living, and fire-resistant siding that provides lasting durability and protection. Welcome home to a place where every detail is built for comfort, efficiency, and LIFE. BUILT. BETTER. Revere at Johnstown offers playgrounds, picnic areas, and walking trails in a scenic setting near the Rocky Mountain foothills. With easy access to I-25, enjoy a connected community and convenient commutes or weekend getaways. *This home qualifies for special incentives through builder preferred lender for a limited time. Terms and conditions apply. See sales counselor for details! *Interior photos are representative only and not of the actual home. Actual elevations, appliances and interior finishes may vary.
Property Information
- Property type
- Residential
- Sub-type
- Single Family Residence
- Style
- Chalet
- Year built
- 2026
- Living area
- 2,126 Sq Ft
- Lot size
- 0.14 acres
- Garage spaces
- 2
- Zoning
- RES
- Days on market
- 58
- MLS® Listing#
- 9977407
Property Features
- Interior
- Eat-in Kitchen · Open Floorplan · Pantry · Walk-In Closet(s) · Kitchen Island
- Appliances
- Dishwasher · Refrigerator · Washer · Dryer · Microwave · Disposal
- Cooling
- Central Air
- Heating
- Forced Air
- Basement
- Crawl Space · Sump Pump
- Parking
- Attached
- Patio
- Patio
- Lot features
- Paved
- Construction
- Frame · Stone · Concrete
- Foundation
- Slab
- Roof
- Composition
- Windows
- Window Coverings
- Security
- Fire Alarm
- Utilities
- Natural Gas Available · Electricity Available · Cable Available
- Sewer
- Public Sewer
- Water source
- Public
Rooms
Upper
- Primary Bedroom
- Bedroom 2
- Bedroom 3
- Laundry
Main
- Dining Room
- Great Room
- Kitchen
Schools
- Elementary
- Elwell
- Middle
- Milliken
- High
- Roosevelt
Financial Details
- HOA
- $50 / MonthlyAssociation: Advance HOA Management
- Annual taxes
- $4,880Tax year 2025
Directions
From I-25 Take exit 252 toward CO-60 E, head East (slight right) onto CO-60 E, then take the first left onto High Plains Blvd head North for .7 miles, turn left onto Waterbirch Ave, then turn Right on Gamble Drive, Model Home will be on the Left.
Commute Calculator
Explore commute times from 4654 Sugarcane St, Johnstown, CO 80534.







 PUBLISHER'S NOTICE: All real estate advertised herein is subject to the Federal Fair Housing Act and the Colorado Fair Housing Act, which Acts make it illegal to make or publish any advertisement that indicates any preference, limitation, or discrimination based on race, color, religion, sex, handicap, familial status, or national origin.