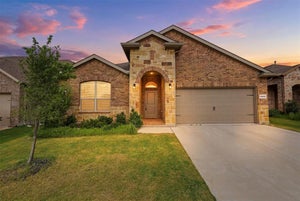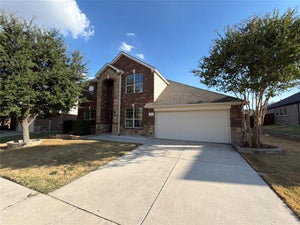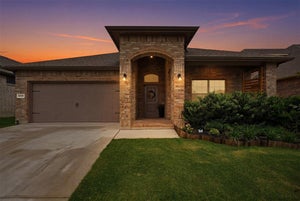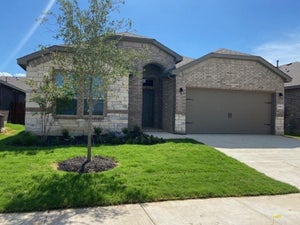
2228 Dyre DriveHaslet, TX 76052
Northstar · Wise County
Description
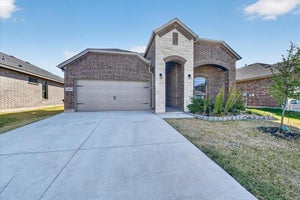
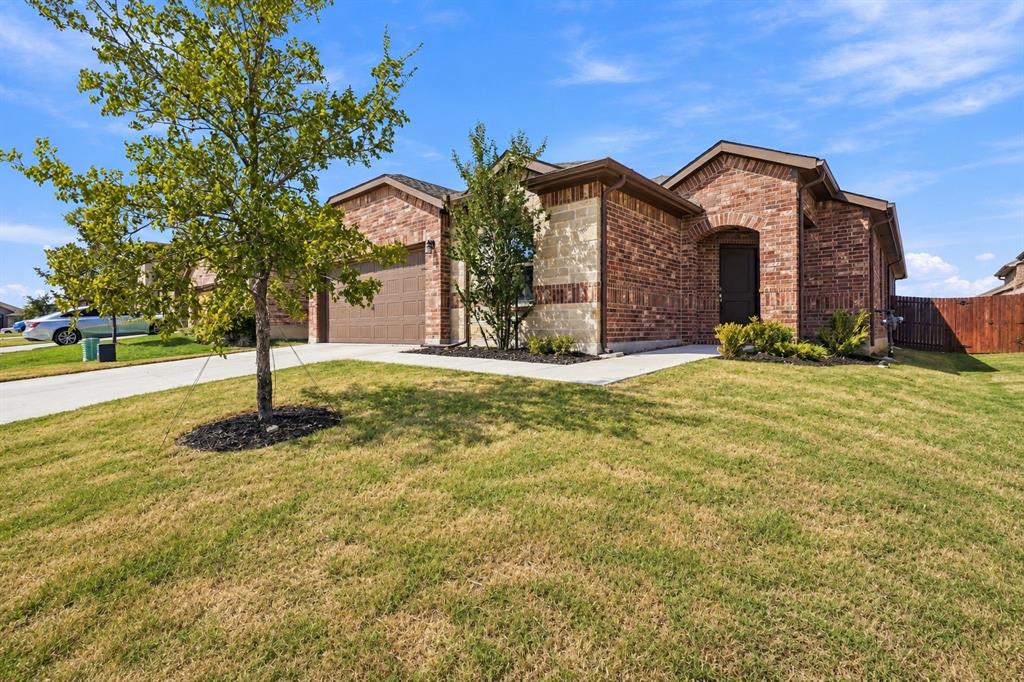
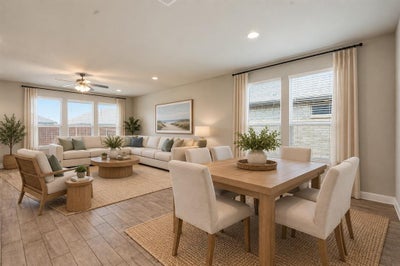
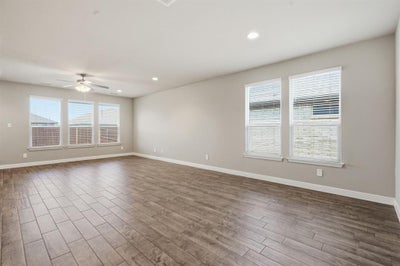
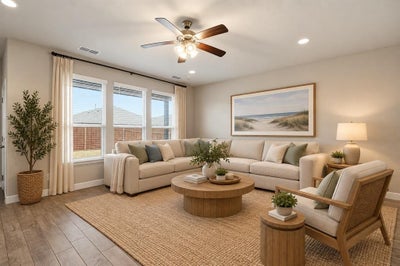
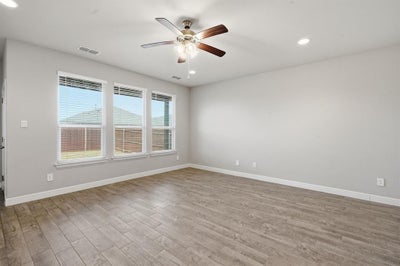
Let's be real, finding five bedrooms on one story in the Alliance area is like finding a parking spot at Costco on a Saturday. It happens, but not often. This 2024 DR Horton home in the Northstar community of Haslet, Texas has it, and you don't have to wait on a builder. Step inside and everything opens up. The kitchen, dining area and living room are one big, true open-concept space. The quartz countertops and oversized island sit right in the middle, so whoever's cooking stays part of the conversation. There's a walk-in pantry for the Costco haul, too. The floor plan is smart about space. The primary suite sits at the back of the home, away from the other rooms, so it feels like your own quiet retreat. The other four bedrooms are up front, which makes them great for a home office, a gym, a hobby room or guests. Everyone gets their own space, all on one level, and nobody's hauling laundry up the stairs. Here's the best part. The stuff new-build buyers usually pay for after closing is already done: a full wood privacy fence, rain gutters, and a sprinkler system. The refrigerator, washer and dryer stay, too. Move in on Saturday and do laundry on Sunday. Mornings start with coffee on the covered patio. Weekends mean the Northstar resort-style pool, splash pad, clubhouse, parks and walking trails. On workdays, US-287, SH-114 and the Alliance Texas corridor are just minutes away. The home is in Northwest ISD and Wise County. It feels brand new, and there's no builder wait. Come see 2228 Dyre Drive in Haslet for yourself. Book your private tour and Experience the Signature Difference.
Property Information
- Property type
- Residential
- Sub-type
- Single Family Residence
- Style
- Traditional
- Year built
- 2024
- Living area
- 2,141 Sq Ft
- Lot size
- 0.14 acres
- Lot dimensions
- 120 x 50
- Garage spaces
- 2
- Days on market
- 11
- MLS® Listing#
- 21398750
Property Features
- Interior
- Eat-in Kitchen · Kitchen Island · Open Floorplan · Pantry · Walk-In Closet(s)
- Appliances
- Dishwasher · Disposal · Dryer · Gas Cooktop · Gas Oven · Microwave · Refrigerator · Tankless Water Heater · Washer
- Cooling
- Ceiling Fan(s) · Electric
- Heating
- Central
- Flooring
- Carpet · Tile
- Parking
- Driveway · Garage · Garage Faces Front · Attached
- Laundry
- Electric Dryer Hookup · Washer Hookup
- Patio
- Covered
- Fencing
- Wood
- Construction
- Brick
- Foundation
- Slab
- Roof
- Composition
- Windows
- Window Coverings
- Community
- Pool · Clubhouse · Curbs · Park · Sidewalks
- Utilities
- Cable Available
- Sewer
- Public Sewer
- Water source
- Public
Rooms
First
- Bath-Full11 x 5
- Bath-Half6 x 6
- Bedroom12 x 11
- Bedroom14 x 11
- Bedroom11 x 11
- Dining Room18 x 15
- Kitchen18 x 10
- Living Room18 x 10
- Master Bathroom10 x 5
- Master Bedroom12 x 15
- Utility Room6 x 9
Schools
- Elementary
- Molly Livengood Carter
- Middle
- Wilson
- High
- Eaton
- District
- Northwest ISD
Financial Details
- HOA
- $250 / QuarterlyAssociation: Prestige Management
- Annual taxes
- $9,102
- Parcel number
- 201101840
Directions
Head home by entering 2228 Dyre Drive, Haslet, Texas, 76052
Open Houses
- 1:00–2:30 PMAdd to calendar

Listing Courtesy: Carter Signature Properties - 979-341-9293
Presented by: Cathy Carter
Last Updated: 2026-09-26T00:00:00.000Z
Documents & links
Provided by Cathy Carter
- Virtual tourVisit
Commute Calculator
Explore commute times from 2228 Dyre Drive, Haslet, TX 76052.