54 Buick BoulevardBrampton, ON L7A 3X7
Peel
Description
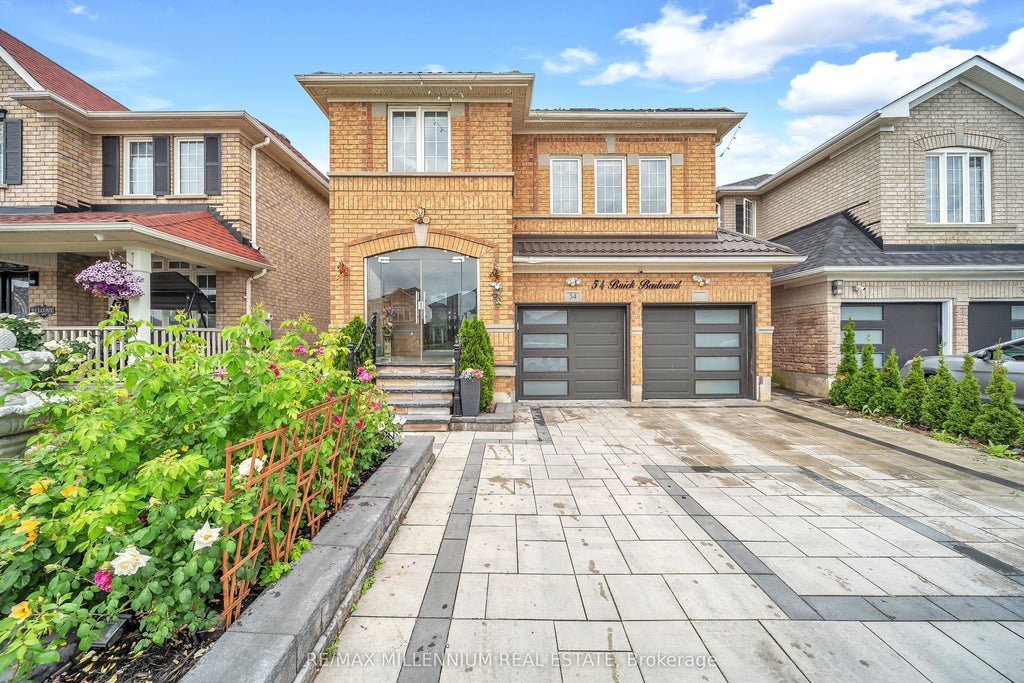
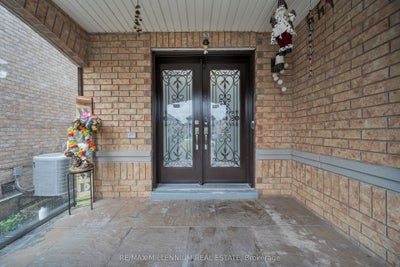
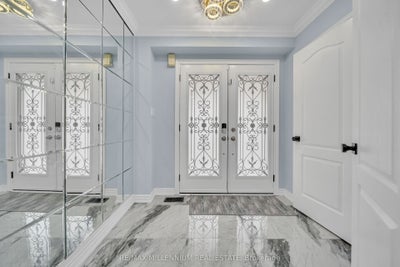
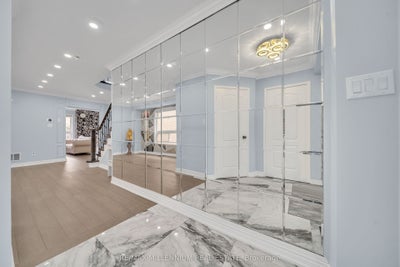
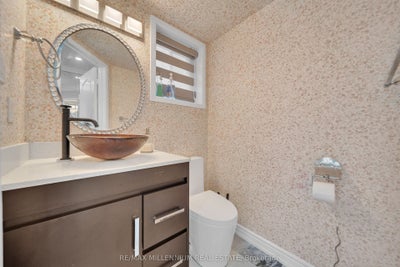
2-Bedrooms LEGAL Basement Apartment-perfect for large or growing families and buyers looking for additional rental income potential. This spacious home offers 4+2 bedrooms with separate living, dining, and family rooms, providing plenty of space for comfortable everyday living and entertaining. The upgraded gourmet kitchen features modern finishes, a modern staircase, pot lights inside & outside, tastefully upgraded bathrooms, Metal roof, enjoy a covered front porch, interlock driveway, interlock backyard, and a low-maintenance backyard with a stylish patio-perfect for relaxing or entertaining family and friends. Located in a highly convenient neighbourhood close to schools, parks, shopping, public transit, Cassie Campbell Community Centre and Mount Pleasant GO Station. A beautifully upgraded home with a LEGAL basement apartment in a prime location-move in and enjoy! Don't miss this opportunity! New garage door, New front door, New patio door
Property Information
- Property type
- Residential
- Sub-type
- Single Family Residence
- Style
- 2-Storey
- Stories
- 2
- Lot dimensions
- 36.14x85.42
- Parking spaces
- 6
- MLS® Listing#
- W13763440
Property Features
- Appliances
- Oven
- Cooling
- Central Air
- Heating
- Natural Gas · Forced Air
- Fireplace
- Electric
- Basement
- Apartment
- Pool
- None
- Parking
- Attached
- Fencing
- Fenced
- Construction
- Brick
- Roof
- Metal
- Security
- Smoke Detector(s) · Carbon Monoxide Detector(s)
- Utilities
- Cable Available
Rooms
Basement
- Bedroom0.0 x 0.0
- Living Room0.0 x 0.0
Upper
- Bedroom 23.36 x 3.09
- Bedroom 33.27 x 3.09
- Bedroom 43.09 x 2.73
- Family Room4.26 x 3.45
- Master Bedroom5.43 x 3.45
Main
- Dining Room4.26 x 3.09
- Kitchen5.43 x 2.73
- Laundry0.0 x 0.0
- Living Room4.53 x 3.63
Financial Details
- Annual taxes
- $5,888Tax year 2025
- Parcel number
- 143662192
Directions
Brisdale/Sandalwood
Commute Calculator
Explore commute times from 54 Buick Boulevard, Brampton, ON L7A 3X7.