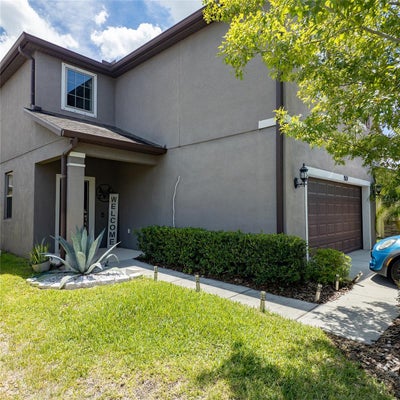
1507 Gadsden Point PlaceRuskin, FL 33570
BAYRIDGE · Hillsborough County
Description
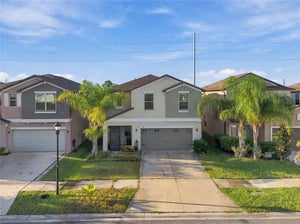
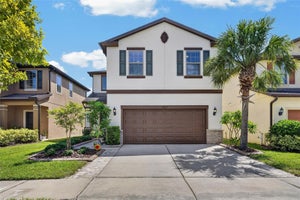
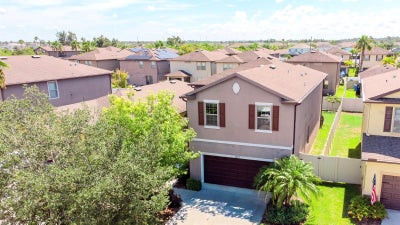
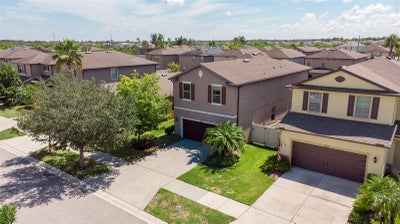
NO CDD. Move in ready 4 bedrooms 2.5 bathrooms 2 story home in highly sought after BAYRIDGE GATED COMMUNITY. Very well maintained home with over 2600 square feet of living space. And open floor plan with spacious foyer welcomes you to the combined family, dining, kitchen/breakfast bar areas, ideal for large gatherings. The staggered kitchen cabinets are adorned with granite countertops, stainless steel appliances and ceramic tile flooring all around. À convenient bedroom and half restroom on the first floor provides for visiting friends and family. The Primary bedroom, to the back of the house, boasts a huge walking closet a private bathroom. Along the way we have a very convenient laundry room and loft, with 2 more bedrooms and a full bathroom to complete this second floor. Back on the first floor, exiting the dining area to the backyard, you’ll enter an extended covered screened porch allowing the enjoyment of the yard. At the very back there’s also a pergola that enhances the experience. As part of the community amenities there is a swimming pool, playground and bicycle trails for the residents to enjoy. Roof is healthy at 10 years old and. À/C coil was replaced 2 years ago. Welcome home!
Property Information
- Property type
- Residential
- Sub-type
- Single Family Residence
- Year built
- 2016
- Stories
- 2
- Living area
- 2,660 Sq Ft
- Lot size
- 0.11 acres
- Lot dimensions
- 40x117.53
- Garage spaces
- 2
- Ownership
- Fee Simple
- Zoning
- PD
- Days on market
- 56
- MLS® Listing#
- TB8534652
Property Features
- Interior
- Eat-in Kitchen · High Ceilings · Open Floorplan · Stone Counters · Walk-In Closet(s)
- Exterior
- Garden · Other · Private Yard
- Appliances
- Dishwasher · Disposal · Dryer · Electric Water Heater · Exhaust Fan · Microwave · Range · Range Hood · Refrigerator · Washer
- Cooling
- Central Air
- Heating
- Central
- Flooring
- Carpet · Ceramic Tile
- Parking
- Attached
- Laundry
- Laundry Room · Upper Level
- Construction
- Block · Concrete · Stucco
- Foundation
- Slab
- Roof
- Shingle
- Community
- Gated · Playground · Pool · Sidewalks
- Utilities
- Electricity Connected · Sewer Connected · Underground Utilities · Water Connected
- Sewer
- Public Sewer
- Water source
- Public
Rooms
First
- Kitchen10x14
- Living Room15x18
Second
- Master Bedroom15x14
Financial Details
- HOA
- $282 / MonthlyAssociation: LELAND MANAGEMENT INC / KARL BOGOLUG
- Annual taxes
- $4,353Tax year 2025
- Parcel number
- U-04-32-19-9YH-000000-00003.0
Directions
From the North. On 19th Ave NE, turn South on 18th St NE. Turn West on Cabbage Key Dr. North on Gadsden Point Pl. to house on right. From the South, (674 and vicinity), Turn North on 15th St SE (will become NE on the way). Turn East on Redmond Brook Ln. Turn North on Cabbage Key Dr. to Gadsden Point Pl. House on right.
Listing Courtesy: LOKATION - 954-545-5583
Last Updated: 2026-08-03T00:00:00.000Z
Documents & links
Provided by Jose Alvarado
- Virtual tourVisit
Commute Calculator
Explore commute times from 1507 GADSDEN POINT PLACE, RUSKIN, FL 33570.