8323 Beech StreetArvada, CO 80005
Village of Five Parks · Jefferson County
Description
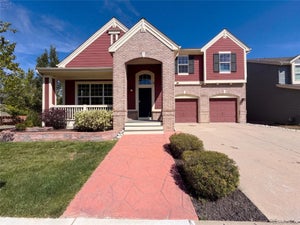
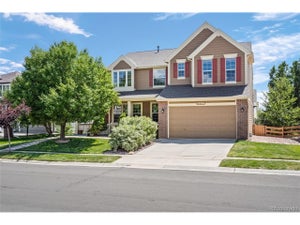
Exceptional new listing in the popular Village of Five Parks neighborhood in West Arvada! This stunning two story home offers 2513 finished square feet, 3 bedrooms, 3 bathrooms and has been lovingly maintained by the original owners! As you arrive, you are greeted by lush mature landscaping with gorgeous flower beds and an inviting wrap around front porch! This beautifully designed home welcomes you with gleaming hardwood floors and dramatic soaring ceilings! Abundant natural light fills this home, creating a bright, open and airy atmosphere w neutral colors! Spacious living room & dining room offers ample space for family gatherings, entertaining guests and special occasions. Large eat-in kitchen with granite countertops, built-in desk area, pantry, and a center island for additional seating. The family room has surround sound and a cozy gas fireplace. Impressive primary suite with mountain views, a lovely sitting area, elegant crown molding, and a sizeable walk-in closet! The en-suite 5 piece bathroom features double sinks, oversized shower, and a soaking tub. The laundry room is located on the main level and includes a utility sink and cabinets for extra storage. Two additional bedrooms are located on the upper level as well as a full bathroom and a versatile loft featuring built-in desk space. Amazing private, serene backyard with a flagstone patio, fire-pit, and a pergola with a decorative metal canopy, perfect for summer barbeques and outdoor enjoyment. Flagstone steps grace both sides of the home, accented by lush shrubs and colorful blooms! Three car tandem garage with built-in storage for your tools and gear. The unfinished basement presents endless possibilities for expansion including additional bedrooms, bath, rec area or fitness space! This superb location & vibrant community is minutes away from neighborhood playgrounds, multiple parks, clubhouse, pool, fitness area, tennis courts, schools, and restaurants! This is Colorado living at its finest!
Property Information
- Property type
- Residential
- Sub-type
- Single Family Residence
- Structure type
- House
- Year built
- 2005
- Living area
- 2,513 Sq Ft
- Lot size
- 0.14 acres
- Garage spaces
- 3
- Parking spaces
- 3
- Ownership
- Individual
- Zoning
- Residential
- Days on market
- 111
- MLS® Listing#
- 4254314
Property Features
- Interior
- Ceiling Fan(s) · Central Vacuum · Eat-in Kitchen · Granite Counters · High Ceilings · Kitchen Island · Open Floorplan · Pantry · Vaulted Ceiling(s) · Walk-In Closet(s)
- Exterior
- Fire Pit · Private Yard
- Appliances
- Dishwasher · Disposal · Gas Water Heater · Microwave · Oven
- Cooling
- Ceiling Fan(s) · Central Air
- Heating
- Forced Air · Natural Gas
- Flooring
- Carpet · Tile · Vinyl · Wood
- Fireplace
- Family Room
- Basement
- Daylight · Full · Unfinished
- Parking
- Concrete · Tandem · Attached
- Laundry
- Sink · In Unit
- Patio
- Covered · Front Porch · Patio · Wrap Around
- Lot features
- Cul-De-Sac · Landscaped · Many Trees · Sprinklers In Front · Sprinklers In Rear
- Construction
- Frame · Stone
- Foundation
- Slab
- Roof
- Composition
- Security
- Carbon Monoxide Detector(s) · Smoke Detector(s)
- Utilities
- Natural Gas Available · Electricity Connected · Natural Gas Connected
- Sewer
- Public Sewer
- Water source
- Public
Rooms
Upper
- Bedroom25 x 16.8
- Bedroom10 x 10
- Bedroom10 x 12
- Loft7.2 x 6.4
Main
- Dining Room19 x 12
- Family Room13.3 x 13.4
- Kitchen18 x 11.6
- Living Room18.2 x 14.3
Schools
- Elementary
- Meiklejohn
- Middle
- Wayne Carle
- High
- Ralston Valley
Financial Details
- HOA
- $301 / QuarterlyAssociation: Village of Five Parks
- Annual taxes
- $5,603Tax year 2025
- Parcel number
- 446506

Listing Courtesy: Coldwell Banker Realty 54 - brenda.bartoletti@cbrealty.com,303-941-8231
This publication is designed to provide information with regard to the subject matter covered. It is displayed with the understanding that the publisher and authors are not engaged in rendering real estate, legal, accounting, tax, or other professional services and that the publisher and authors are not offering such advice in this publication. If real estate, legal, or other expert assistance is required, the services of a competent, professional person should be sought. The information contained in this publication is subject to change without notice. METROLIST, INC., DBA RECOLORADO MAKES NO WARRANTY OF ANY KIND WITH REGARD TO THIS MATERIAL, INCLUDING, BUT NOT LIMITED TO, THE IMPLIED WARRANTIES OF MERCHANTABILITY AND FITNESS FOR A PARTICULAR PURPOSE. METROLIST, INC., DBA RECOLORADO SHALL NOT BE LIABLE FOR ERRORS CONTAINED HEREIN OR FOR ANY DAMAGES IN CONNECTION WITH THE FURNISHING, PERFORMANCE, OR USE OF THIS MATERIAL.
PUBLISHER'S NOTICE: All real estate advertised herein is subject to the Federal Fair Housing Act and the Colorado Fair Housing Act, which Acts make it illegal to make or publish any advertisement that indicates any preference, limitation, or discrimination based on race, color, religion, sex, handicap, familial status, or national origin.
METROLIST, INC., DBA RECOLORADO will not knowingly accept any advertising for real estate that is in violation of the law. All persons are hereby informed that all dwellings advertised are available on an equal opportunity basis.
Licensed in the state of Colorado
Data Terms of Use
The information contained in this publication is subject to change without notice. METROLIST, INC. MAKES NO WARRANTY OF ANY KIND WITH REGARD TO THIS MATERIAL, INCLUDING, BUT NOT LIMITED TO, THE IMPLIED WARRANTIES OF MERCHANTABILITY AND FITNESS FOR A PARTICULAR PURPOSE. METROLIST, INC. SHALL NOT BE LIABLE FOR ERRORS CONTAINED HEREIN OR FOR ANY DAMAGES IN CONNECTION WITH THE FURNISHING, PERFORMANCE, OR USE OF THIS MATERIAL.
 PUBLISHER'S NOTICE: All real estate advertised herein is subject to the Federal Fair Housing Act and the Colorado Fair Housing Act, which Acts make it illegal to make or publish any advertisement that indicates any preference, limitation, or discrimination based on race, color, religion, sex, handicap, familial status, or national origin.
METROLIST, INC. will not knowingly accept any advertising for real estate that is in violation of the law. All persons are hereby informed that all dwellings advertised are available on an equal opportunity basis.
©2017 METROLIST, INC. All Rights Reserved 7100 E. Belleview Ave. #110 Greenwood Village, CO 80111 USA
ALL RIGHTS RESERVED WORLDWIDE. No part of this publication may be reproduced, adapted, translated, stored in a retrieval system or transmitted in any form or by any means, electronic, mechanical, photocopying, recording, or otherwise, without the prior written permission of the publisher. The information contained herein including but not limited to all text, photographs, digital images, virtual tours, may be seeded and monitored for protection and tracking.
Documents & links
Provided by Brenda Bartoletti
- Virtual tourVisit
Commute Calculator
Explore commute times from 8323 Beech Street, Arvada, CO 80005.