
10326 S 179th StreetOmaha, NE 68136
Lakeside at Tiburon · Sarpy County
Description
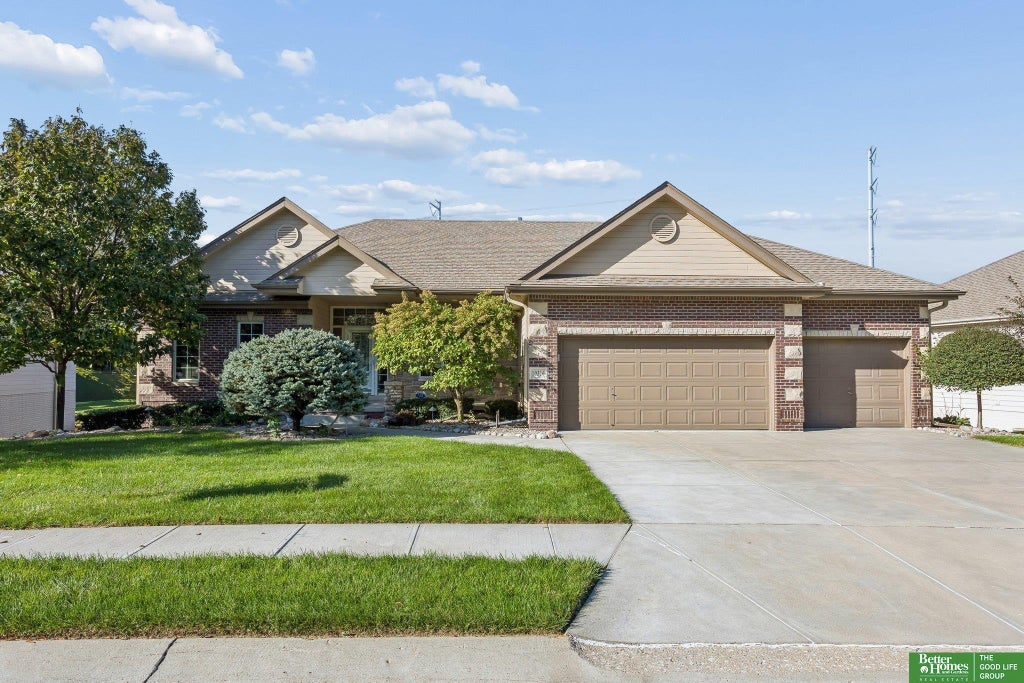
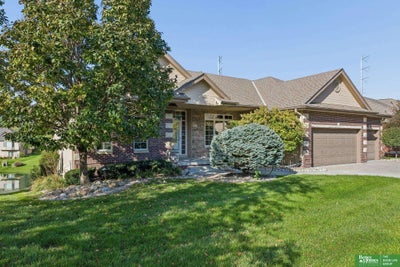
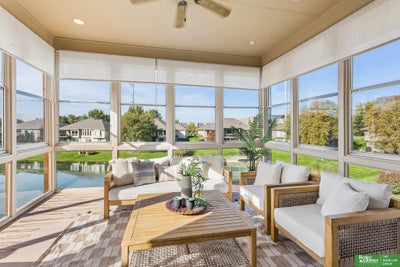
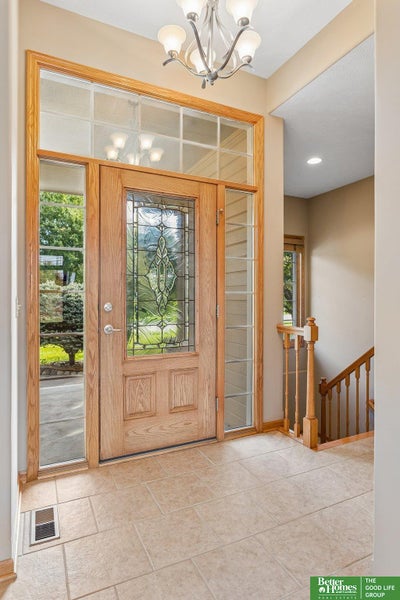
Wake up to serene LAKE VIEWS & end evenings around the firepit in this stunning 4-bed, 3-bath walk-out ranch in Lakeside at Tiburon! Set on a waterfront lot with no direct rear neighbors, this home blends elegance, comfort & effortless entertaining. Sun-drenched living spaces feature expansive windows, rich hardwood floors & formal dining. The gourmet kitchen boasts granite countertops, double ovens, stainless steel appliances, warming drawer, spacious island, dining area & sunroom access. Retreat to the luxurious primary suite with a spa-inspired bath, jetted tub, dual sinks & walk-in closet. The finished walk-out lower level is an entertainer's dream, featuring a generous family room with (removable) theater seating, wet bar/kitchen, versatile flex space, 4th bedroom & 3/4 bath. Outside, savor peaceful mornings on the covered paver patio or host unforgettable evenings around the firepit on the expanded patio, all overlooking the tranquil lake! Embrace the beauty of lakeside living.
Property Information
- Property type
- Residential
- Sub-type
- Single Family Residence
- Style
- Ranch
- Year built
- 2005
- Living area
- 4,053 Sq Ft
- Lot size
- 0.26 acres
- Lot dimensions
- 75 x 125 x 104.3 x 130
- Garage spaces
- 3
- Parking spaces
- 3
- Ownership
- Fee Simple
- Days on market
- 22
- MLS® Listing#
- 22629252
Property Features
- Interior
- Wet Bar · High Ceilings · Ceiling Fan(s) · Pantry
- Appliances
- Humidifier · Dishwasher · Disposal · Microwave · Double Oven · Cooktop
- Cooling
- Central Air
- Heating
- Natural Gas · Forced Air
- Flooring
- Carpet · Ceramic Tile · Wood
- Fireplace
- Family Room · Living Room
- Basement
- Walk-Out Access · Finished · Sump Pump
- Patio
- Patio · Covered
- Fencing
- None
- Lot features
- Subdivided · Paved · Waterfront
- Construction
- Masonite
- Foundation
- Concrete Perimeter
- Roof
- Composition
- Windows
- Window Coverings
- Utilities
- Cable Available
- Sewer
- Public Sewer
- Water source
- Public
Rooms
Main Floor
- Bedroom 2
- Bedroom 3
- Dining Room
- Kitchen
- Living Room
- Master Bedroom
Basement
- Bedroom 4
- Family Room
- Master Bathroom
Schools
- Elementary
- Palisades
- Middle
- Aspen Creek
- High
- Gretna East
Financial Details
- HOA
- $720 / Annually
- Annual taxes
- $11,067Tax year 2025
- Parcel number
- 011576145
Directions
180th & Giles, head south on 180th. Turn left to stay on 180th. At traffic circle, continue straight to stay on 180th. Next traffic circle, take 4th exit onto Camelback. Turn right onto 177th St. Turn right onto Muirfield Ave. Right onto S 179th.
Open Houses
- 1:00–3:00 PMAdd to calendar
Listing Courtesy: Better Homes and Gardens R.E. - 4029325989
Presented by: Johnathan O'Gorman
Commute Calculator
Explore commute times from 10326 S 179th Street, Omaha, NE 68136.