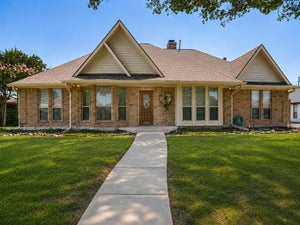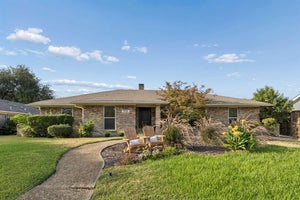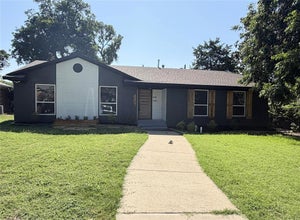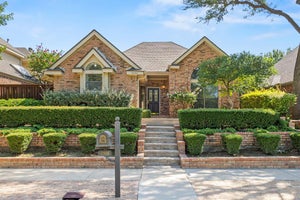


1812 Seminary DrivePlano, TX 75075
Park Creek Add · Collin County
Description
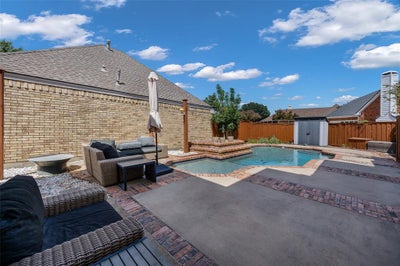
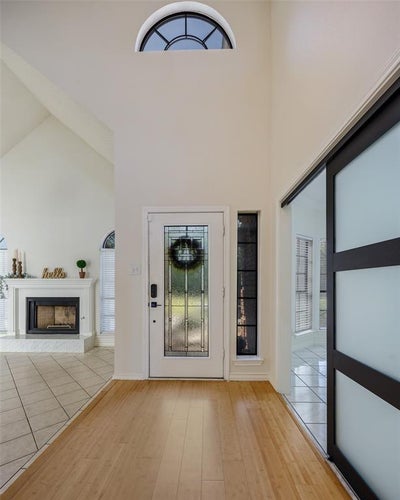
Come for the pool. Stay for the light, space, personality and thoughtful updates. This is not another cookie-cutter home. Soaring ceilings, dramatic windows and architectural details create an immediate sense of openness, while natural light pours into the living spaces throughout the day. The fireplace gives the main living area a comfortable focal point, and the flexible layout offers plenty of room to entertain, work from home or simply spread out. The kitchen and breakfast area connect easily to the living spaces and overlook the backyard, making everyday living feel open and connected. Upstairs, the primary retreat delivers one of the home’s biggest surprises—a beautifully redesigned bath with a freestanding tub, glass shower, dual vanities, illuminated mirrors and bold contemporary finishes. Step outside and the home really starts to shine. The backyard offers a pool, generous patio space and multiple areas to relax, entertain or enjoy a quiet Texas evening. The garage also includes an EV charging outlet, adding a modern convenience buyers do not always find in an established home. Distinctive, comfortable and anything but ordinary, this is a home with character, personality and spaces that invite you to stay awhile.
Property Information
- Property type
- Residential
- Sub-type
- Single Family Residence
- Style
- Traditional
- Year built
- 1985
- Living area
- 2,018 Sq Ft
- Lot size
- 0.13 acres
- Garage spaces
- 2
- Days on market
- 14
- MLS® Listing#
- 21389679
Property Features
- Interior
- Chandelier · Double Vanity · Eat-in Kitchen · Granite Counters · Kitchen Island · Vaulted Ceiling(s) · Walk-In Closet(s) · Wet Bar · High Speed Internet
- Exterior
- Courtyard · Fire Pit · Rain Gutters · Lighting · Private Yard · Rain Barrel/Cistern(s) · Storage · Uncovered Courtyard
- Appliances
- Dishwasher · Disposal · Electric Cooktop · Electric Oven · Gas Water Heater · Indoor Grill · Microwave · Refrigerator
- Cooling
- Ceiling Fan(s) · Central Air · Electric
- Heating
- Central · Electric · Fireplace(s) · Radiant Floor
- Flooring
- Ceramic Tile · Tile · Vinyl
- Fireplace
- Decorative · Gas Starter · Living Room · Wood Burning
- Pool
- Gunite · In Ground · Outdoor Pool
- Parking
- Alley Access · Garage Door Opener · Garage Faces Rear · Inside Entrance · Kitchen Level · Lighted · Attached
- Laundry
- Electric Dryer Hookup · Washer Hookup
- Patio
- Covered · Front Porch · Patio
- Fencing
- Back Yard · Fenced · Full · Gate · Wood
- Lot features
- Few Trees · Greenbelt · Interior Lot · Landscaped
- Construction
- Wood Siding · Brick
- Foundation
- Slab
- Roof
- Composition
- Windows
- Window Coverings
- Security
- Smoke Detector(s)
- Other structures
- Shed(s)
- Utilities
- Cable Available · Electricity Connected · Underground Utilities
- Sewer
- Public Sewer
- Water source
- Public
Rooms
Second
- Master Bathroom15 x 10
Schools
- Elementary
- Shepard
- Middle
- Wilson
- High
- Vines
- District
- Plano ISD
Financial Details
- HOA
- $120 / QuarterlyAssociation: Neighborhood Management
- Annual taxes
- $8,133
- Parcel number
- R185700301101
Directions
From US-75, take W Park Blvd west approximately 1.2 miles. Turn left on Daventry Dr, right on Keystone Dr, then follow Keystone as it curves left and becomes Seminary Dr. Property will be on the left.

Listing Courtesy: Russell Realty - 4699194567
Presented by: Dana Worth
Last Updated: 2026-09-17
Documents & links
Provided by Dana Worth
- Virtual tourVisit
Commute Calculator
Explore commute times from 1812 Seminary Drive, Plano, TX 75075.