

109 Hampton RdSharon, MA 02067
Hampton Estates · Norfolk County
Description
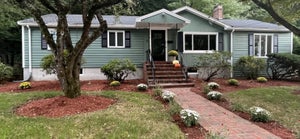
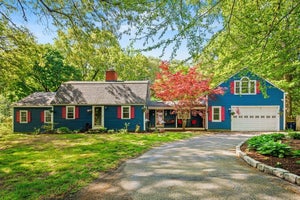
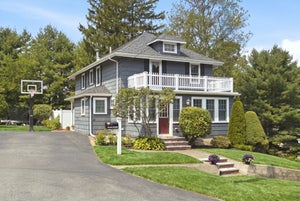
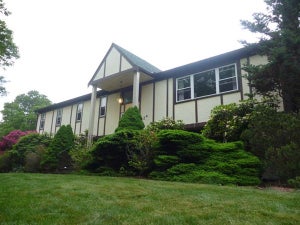
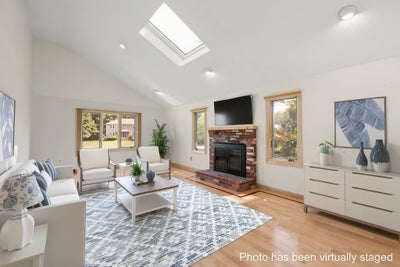
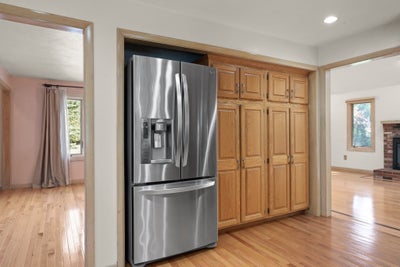
CENTER ENTRANCE COLONIAL in Sought After HAMPTON ESTATES on BEAUTIFUL LOT with almost 3,000 sq ft.! 2 story foyer leads to 1st floor with BEAUTIFUL HARDWOOD FLOORS THROUGHOUT. LARGE EAT-IN-KITCHEN with SS Appliances, granite countertops and Wall of Cabinets providing abundant storage and Good-Sized Dining Area. CATHEDRAL CEILING FAMILY ROOM with Fireplace, Skylight and Slider Leading to Deck perfect for everyday living and entertaining. Sun filled LIVING ROOM and formal DINING ROOM provide additional inviting spaces. 4TH BEDROOM IS ON THE 1ST FLOOR and is conveniently located next to bath. 2nd Floor includes LARGE PRIMARY BEDROOM w/ Ensuite Bathroom and Walk-in-Closet and two additional Good-Sized Bedrooms with full bath. Finished lower level has two additional rooms - PLAYROOM and OFFICE. 2 Zone Natural Gas Heat, Central Air and 2 CAR GARAGE. Sought after East School District. Great layout!!! Updates and Renovations: Driveway paved 2025, Furnace on 2nd level 2023, Hot Water Heater 2019, Windows 2011. This home won't last.
Property Information
- Property type
- Residential
- Sub-type
- Single Family Residence
- Style
- Colonial
- Year built
- 1984
- Living area
- 2,964 Sq Ft
- Lot size
- 0.92 acres
- Garage spaces
- 2
- Parking spaces
- 8
- Zoning
- RES
- Days on market
- 7
- MLS® Listing#
- 73580966
Property Features
- Interior
- Walk-In Closet(s) · Vaulted Ceiling(s) · Recessed Lighting
- Exterior
- Rain Gutters
- Appliances
- Gas Water Heater · Range · Dishwasher · Microwave · Refrigerator · Washer · Dryer
- Cooling
- Central Air · Zoned
- Heating
- Natural Gas · Forced Air · Zoned
- Flooring
- Tile · Carpet · Hardwood
- Fireplace
- Family Room
- Basement
- Full · Partially Finished
- Parking
- Paved · Attached · Garage Door Opener · Driveway · Garage
- Laundry
- Electric Dryer Hookup · Washer Hookup · In Basement
- Patio
- Deck
- Lot features
- Level
- Construction
- Frame
- Foundation
- Concrete Perimeter
- Roof
- Shingle
- Windows
- Insulated Windows
- Community
- Golf
- Sewer
- Private Sewer
- Water source
- Public
Rooms
Second
- Bathroom 15.8x4.9
- Bathroom 27x4.9
- Bedroom 213.1x11.4
- Bedroom 316.8x11
- Master Bedroom20x12.8
First
- Bedroom 411.5x10
- Dining Room12.8x11
- Family Room25.3x13.6
- Kitchen21.6x11.4
- Living Room16.8x11
Basement
- Office11.8x10.5
Schools
- Elementary
- East
- Middle
- Sharon
- High
- Sharon
Financial Details
- HOA
- None
- Annual taxes
- $15,032Tax year 2026
- Assessed value
- $876,500
- Parcel number
- M:0064 B:0016 L:0000,221668
Directions
Bay Road to Wilshire Drive to Hampton Road
Listing Courtesy: Coldwell Banker Realty - Sharon - 7817843313
Presented by: Roni Thaler
Commute Calculator
Explore commute times from 109 Hampton Rd, Sharon, MA 02067.