570 Bridge StreetDedham, MA 02026
Precinct 1 · Norfolk County
Description
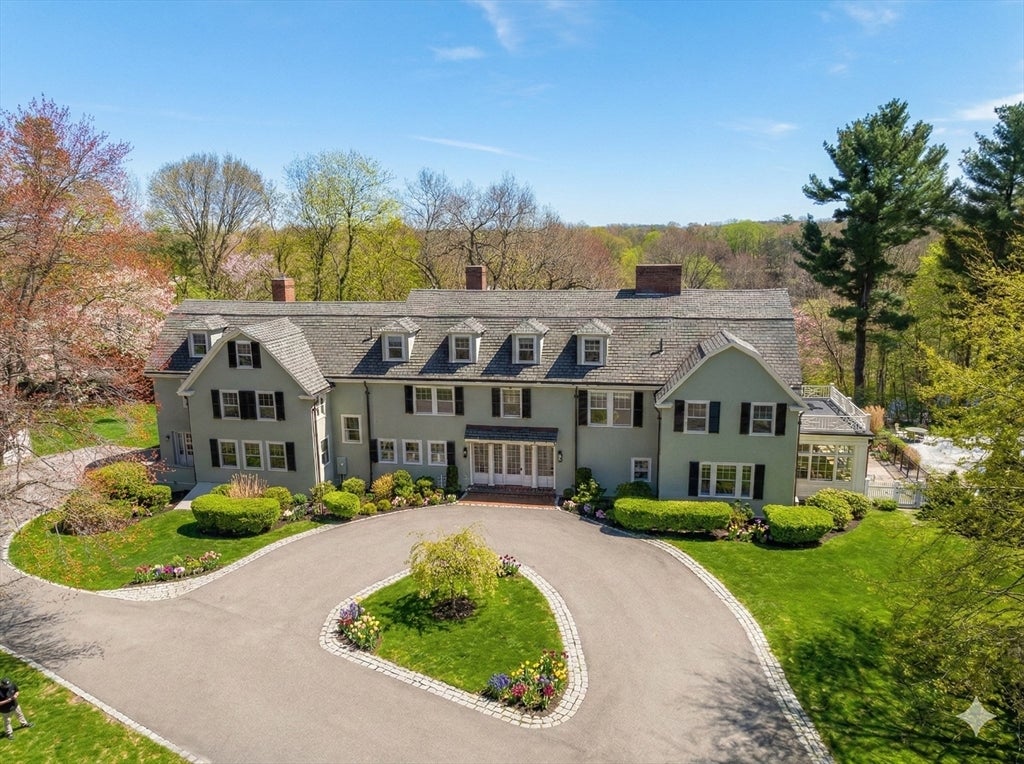
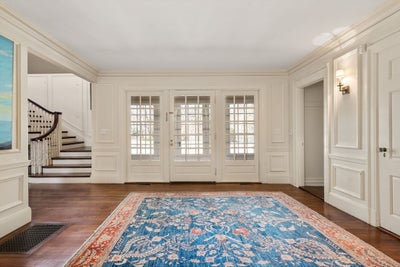
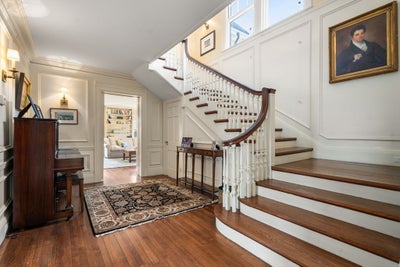
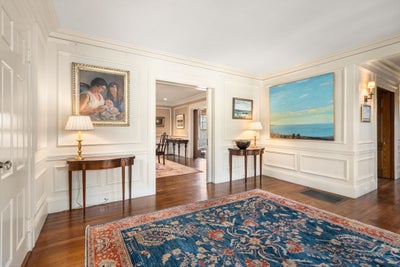
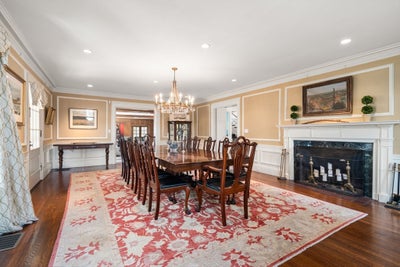
Experience refined living in this distinguished 9-bedroom estate set within Dedham’s coveted Precinct 1. Poised on nearly two acres with serene views of the Charles River marshes, the property blends classic elegance with modern comfort. A grand foyer leads to gracious formal living & dining rooms, each with a fireplace and sweeping windows that invite natural light—perfect for entertaining. The gourmet kitchen & butler’s pantry feature premium appliances & a generous island, opening to a sun-drenched breakfast area & family room anchored by a double-sided gas fireplace. The primary suite offers a peaceful retreat with a spa-like bath, expansive closets, and private office. 8 additional bedrooms provide space for family & guests. A third-floor billiards room, gym, and a detached four-car garage complete the home. Outdoors, a sparkling pool & screened porch overlook the tranquil river setting. You can have it all at this private retreat just moments from Dedham’s shops and restaurants.
Property Information
- Property type
- Residential
- Sub-type
- Single Family Residence
- Style
- Colonial
- Year built
- 1907
- Living area
- 10,987 Sq Ft
- Lot size
- 1.79 acres
- Garage spaces
- 4
- Parking spaces
- 11
- Zoning
- B
- Days on market
- 200
- MLS® Listing#
- 73485139
Property Features
- Interior
- Recessed Lighting · Wired for Sound · Crown Molding
- Exterior
- Rain Gutters · Storage · Garden · Balcony
- Appliances
- Trash Compactor · Gas Water Heater · Range · Oven · Dishwasher · Disposal · Refrigerator · Range Hood · Plumbed For Ice Maker
- Cooling
- Central Air · Zoned
- Heating
- Natural Gas · Baseboard · Forced Air · Hot Water · Electric · Fireplace(s) · Zoned
- Flooring
- Tile · Hardwood
- Fireplace
- Dining Room · Family Room · Living Room · Master Bedroom · Bedroom
- Basement
- Full · Partially Finished · Interior Entry
- Pool
- In Ground · Heated · Private
- Parking
- Paved · Detached
- Laundry
- Electric Dryer Hookup · Washer Hookup
- Patio
- Screened · Patio · Porch
- Fencing
- Invisible
- Lot features
- Level · Landscaped · Waterfront
- Construction
- Frame
- Foundation
- Concrete Perimeter
- Roof
- Shingle
- Windows
- Storm Window(s) · Screens
- Security
- Security System
- Other structures
- Storage
- Sewer
- Public Sewer
- Water source
- Public
Rooms
First
- Bathroom 18.666666666x6.75
- Dining Room27x17
- Family Room18.25x20.5
- Kitchen21.333333333x12.666666666
- Living Room34.083333333x23.333333333
Second
- Bathroom 215.833333333x10.25
- Bathroom 37.666666666x11.5
- Bedroom 216.416666666x18.666666666
- Bedroom 315.666666666x16.583333333
- Bedroom 416.333333333x23.166666666
- Master Bedroom18.416666666x32.916666666
- Office15.666666666x22.083333333
Third
- Bedroom 519.5x25.166666666
Schools
- Elementary
- Riverdale
- Middle
- Dedham
- High
- Dedham
Financial Details
- HOA
- None
- Annual taxes
- $45,326Tax year 2025
- Assessed value
- $3,685,000
- Parcel number
- 73/8,67664
Directions
Common St. to left on Bridge. 570 is on Right
Listing Courtesy: Compass - 7813659954
Presented by: Linda Dwinell Logan
Commute Calculator
Explore commute times from 570 Bridge Street, Dedham, MA 02026.