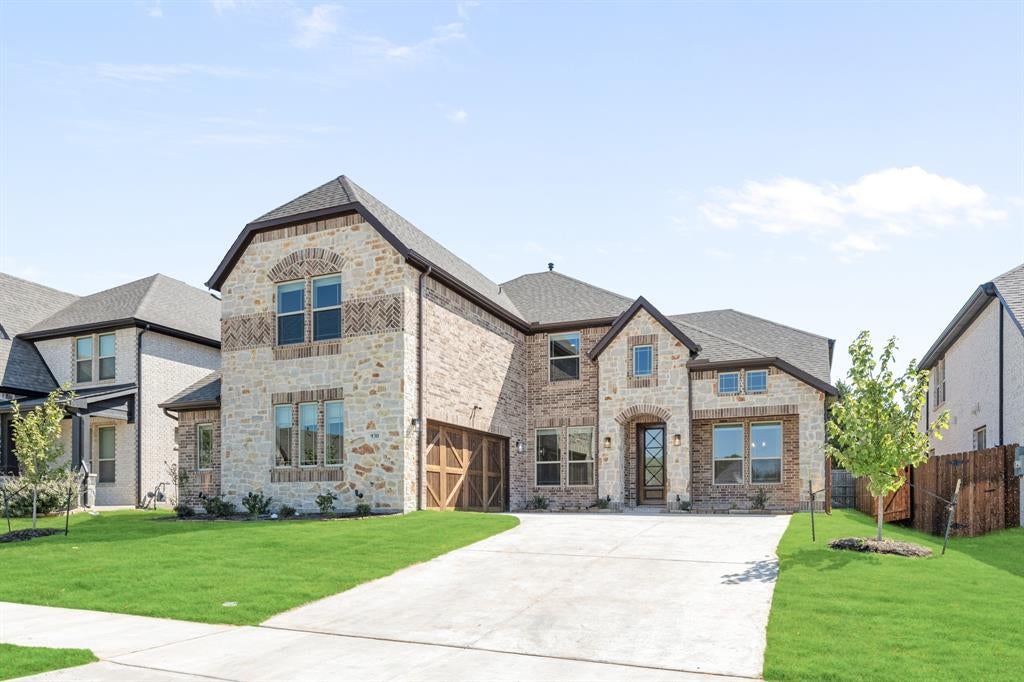
930 Cardinal DriveMidlothian, TX 76065
Mockingbird Heights Classic 60 · Ellis County
Description
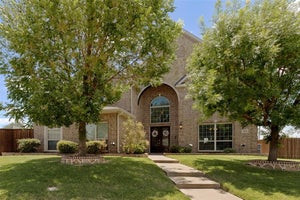
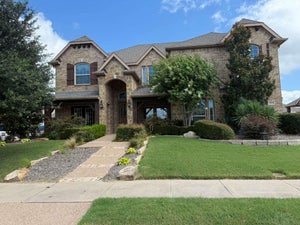
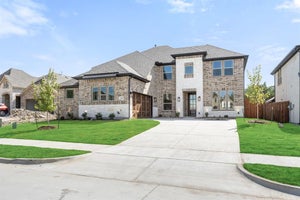
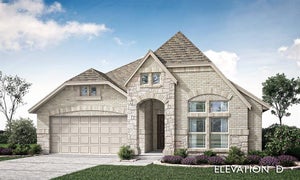
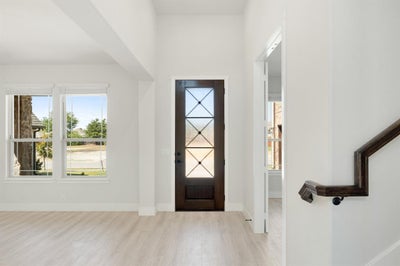
BRAND NEW! NEVER LIVED IN. Just finished construction! This Spring Cress II by Bloomfield Homes offers 5 bedrooms, 4 bathrooms, game room, media room, study, and formal dining. Situated in the desirable Mockingbird Heights community, this stunning home showcases an open-concept layout with extensive upgrades throughout, including a Deluxe Kitchen with quartz countertops, upgraded cabinetry, and ample workspace that flows seamlessly into the family room highlighted by a striking floor-to-ceiling faux stone fireplace, while the private study features elegant French doors and the formal dining room provides a refined space for entertaining; engineered wood flooring extends through the main areas of the first floor, complemented by 8' interior doors, a mud room for added functionality, and charming window seats, with beautiful design elements including a wood step at the base of the staircase paired with a wrought iron railing adding a grand touch, plus generously sized secondary bedrooms and versatile upstairs living spaces including a game room and dedicated media room perfect for hosting, all enhanced by thoughtful upgrades throughout the home; enjoy outdoor living with an extended covered patio, all situated on an interior lot backing to open farmland for added privacy and views, with curb appeal enhanced by cedar garage doors, gutters, and quality craftsmanship. Visit Bloomfield Homes today at Mockingbird Heights to tour this gorgeous Spring Cress II.
Property Information
- Property type
- Residential
- Sub-type
- Single Family Residence
- Style
- Traditional
- Year built
- 2026
- Living area
- 3,696 Sq Ft
- Lot size
- 0.19 acres
- Lot dimensions
- 64x132
- Garage spaces
- 2
- Days on market
- 112
- MLS® Listing#
- 21306141
Property Features
- Interior
- Built-in Features · Double Vanity · Eat-in Kitchen · Kitchen Island · Open Floorplan · Pantry · Vaulted Ceiling(s) · Walk-In Closet(s) · High Speed Internet
- Exterior
- Rain Gutters · Lighting · Private Yard
- Appliances
- Dishwasher · Disposal · Electric Oven · Gas Cooktop · Gas Water Heater · Microwave · Double Oven · Tankless Water Heater · Vented Exhaust Fan
- Cooling
- Ceiling Fan(s) · Central Air · Electric · Zoned
- Heating
- Exhaust Fan · Central · Fireplace(s) · Natural Gas · Zoned
- Flooring
- Carpet · Tile · Wood
- Fireplace
- Family Room · Stone · Gas Log
- Parking
- Covered · Direct Access · Driveway · Enclosed · Garage · Garage Door Opener · Garage Faces Front · Garage Faces Side · Attached
- Laundry
- Washer Hookup
- Patio
- Covered · Front Porch · Patio
- Fencing
- Back Yard · Fenced
- Lot features
- Corner Lot · Few Trees · Greenbelt · Landscaped · Subdivided
- Construction
- Brick · Stone
- Foundation
- Slab
- Roof
- Composition
- Security
- Carbon Monoxide Detector(s) · Smoke Detector(s)
- Community
- Playground
- Utilities
- Cable Available
- Sewer
- Public Sewer
- Water source
- Public
Rooms
First
- Breakfast Room13 x 11
- Bedroom11 x 12
- Kitchen11 x 13
- Living Room17 x 17
- Master Bedroom17 x 14
- Office12 x 13
Second
- Bedroom16 x 12
- Bedroom13 x 12
- Bedroom13 x 13
- Game Room15 x 20
- Media Room13 x 11
Schools
- Elementary
- Baxter
- Middle
- Walnut Grove
- High
- Heritage
- District
- Midlothian ISD
Financial Details
- HOA
- $1,000 / AnnuallyAssociation: Blue Hawk Management
- Parcel number
- 303791
Directions
From US-287 S, exit Midlothian Pkwy then turn right on N Midlothian Pkwy. Turn right onto Mockingbird Lane then right on Cardinal Drive in about .5 miles to enter the community. The model home will be on your left.

Listing Courtesy: Visions Realty & Investments - 817-288-5510
Presented by: Marsha Ashlock
Last Updated: 2026-06-18
Documents & links
Provided by Marsha Ashlock
- Virtual tourVisit
Commute Calculator
Explore commute times from 930 Cardinal Drive, Midlothian, TX 76065.