70 Ashlock DriveLancaster, KY 40444
Merriwood Estates · Garrard County
Description
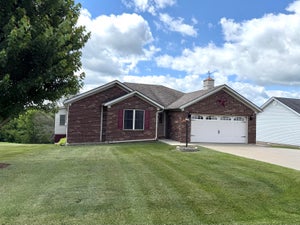
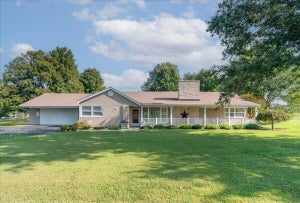
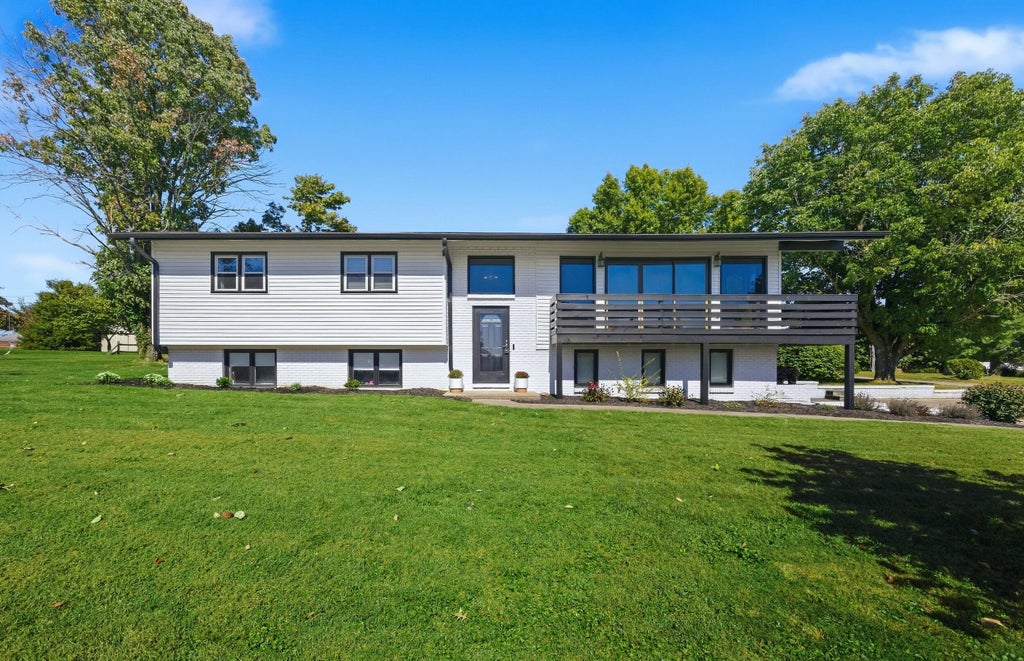
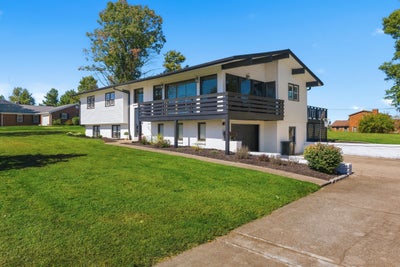
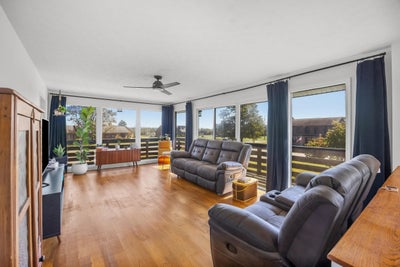
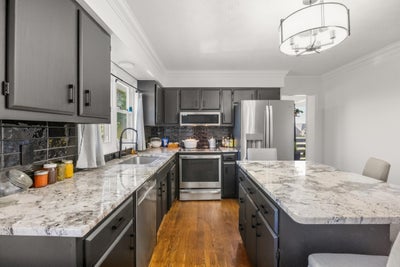
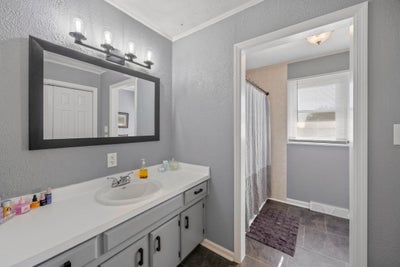
Room to grow, inside and out. This spacious 4-bedroom, 2-bath split foyer home in Merriwood Estates sits on a corner lot, just over an acre of landscaped yard with plenty of space to play, garden, or enjoy the quiet. The living room is filled with natural light, and hardwood floors add warmth throughout. The eat-in kitchen and dining room provide the perfect space to cook, dine, and host. The primary bedroom is on the main level with its own brick fireplace, bathroom, and a walk-in closet. There is a large additional bedroom and hall bath on the main level as well! Downstairs, the finished basement has two bedrooms and a family room with a second fireplace, the perfect spot for movie nights, game days, or a home office, plus it's connected to a 2-car garage. Outside, the deck overlooks the expansive backyard with detached garage. The owner has completed lots of updates including a roof 3 years ago, fresh paint on exterior and decks, electric in unattached garage, interior painted 3 years ago, new light fixtures throughout, new granite and backsplash in the kitchen and more! This lovely home is just minutes from shops, dining, and schools in Lancaster, with an easy drive to Nicholasville, Lexington, Richmond, and Berea.
Property Information
- Property type
- Residential
- Sub-type
- Single Family Residence
- Structure type
- House
- Year built
- 1978
- Living area
- 2,381 Sq Ft
- Lot size
- 1.08 acres
- Garage spaces
- 2
- Days on market
- 1
- MLS® Listing#
- 26027781
Property Features
- Interior
- Eat-in Kitchen · Walk-In Closet(s) · Ceiling Fan(s)
- Appliances
- Dishwasher · Refrigerator · Range · Electric Water Heater
- Cooling
- Heat Pump · Ceiling Fan(s)
- Heating
- Heat Pump
- Flooring
- Carpet · Hardwood · Laminate · Tile · Vinyl
- Fireplace
- Living Room · Masonry · Wood Burning
- Basement
- Exterior Entry · Finished · Full
- Parking
- Basement · Driveway · Garage Door Opener · Garage Faces Side
- Laundry
- Electric Dryer Hookup · Washer Hookup · Lower Level
- Lot features
- Landscaped
- Construction
- Brick Veneer · Vinyl Siding
- Foundation
- Block
- Roof
- Shingle
- Windows
- Insulated Windows · Blinds
- Utilities
- Electricity Connected · Water Connected
- Sewer
- Septic Tank
- Water source
- Public
Rooms
First
- Primary Bedroom
- Primary Bathroom
- Bedroom 1
- Dining Room
- Kitchen
- Living Room
Lower
- Bedroom 2
- Bedroom 3
- Utility Room
Schools
- Elementary
- Lancaster
- Middle
- Garrard Co
- High
- Garrard Co
Financial Details
- HOA
- None
- Parcel number
- 28C-01-010
Directions
Head south on 27 from downtown Lancaster, turn left onto Industry Rd (39), turn right onto Ashlock Drive, home is on the right.

Listing Courtesy: Keller Williams Legacy Group - 8595446175
Last Updated: 2026-10-07T00:00:00.000Z
Commute Calculator
Explore commute times from 70 Ashlock Drive, Lancaster, KY 40444.